Local Government
Swan
Region
Metropolitan
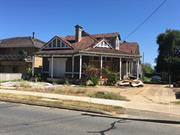
59 Morrison Road Midland
Swan
Metropolitan
Constructed from 1914
| Type | Status | Date | Documents |
|---|---|---|---|
| (no listings) |
| Type | Status | Date | Documents |
|---|---|---|---|
| (no listings) |
| Type | Status | Date | Grading/Management | |
|---|---|---|---|---|
| Category | ||||
| Local Heritage Survey | Adopted | 03 Aug 2022 | Category 3 | |
The place is a fair representative example of a villa of the early 20th century designed to a style and scale to meet the needs and aspirations of middle-class residents such as public servants, small business owners, skilled tradesmen and single/widowed women of private means. Despite its poor condition this place has some aesthetic value for its remaining evidence of the application of the materials and details of the Federation Queen Anne style in the early 20th century. For its association with the rapid development of Midland in the early 20th century. For its association with prominent community member, councillor and former Mayor of Midland, William Crosbie and his family.
An altered single storey federation Queen Anne style bungalow of brick and tile construction. The property has been rendered and painted to the façade with a contrasting painted stringcourse at sill level. Other finishes include roughcast render to the gables and painted brickwork to the rear. The planform is quite distinctive with an angled window to the south east corner, the main entrance on the east elevation and French windows to the south elevation overlooking Morrison Road. The openings have been boarded up but are timber framed casements with leaded toplights. The roof form comprise a series of gables and gablets to all sides of the roof with a hipped verandah extending around the south and east elevations. Originally a hipped tin roof with gables to the street facing elevation (south) and east elevation additional gables have been added with the addition of two dormers to an attic in the 1970s.
In 1886, the Midland Railway Company took up significant landholdings in the area and established its operations to build its planned railway north to Geraldton. The townsite of Midland Junction was gazetted in 1890 and private investor James Morrison, subdivided and sold large parcels of land to new settlers. With gold discoveries in the mid 1890s, Midland Junction became a hub of the state road and rail system and was a logical site for the government railway workshops which relocated there in 1904. This portion of Morrison Road was formally approved for subdivision in 1899 and was initally named Boundary Road. The renaming acknowledges the contribution of James Morrison to the founding of the Midland townsite. From research supplied by local historians and readily available information, this residence was built in 1914 by the owner of the Swan Express newspaper Herbert James Lambert (c1876-1958) and his wife Constance Mary Lewis (1878-1965). The couple married in 1902 and had three children. Lambert purchased the Swan Express from Frederick Davis in 1909 and during World War One he also produced the Camp Chronicle: The Soldier's Paper, reporting on the daily life of the training camp at Blackboy Hill. Lambert subsequently appointed as editor of The West Australian newspaper. From 1921, the house was occupied by William Robert Crosbie (1873-1948) and his second wife Annie Agnes Clyne (1874-1956). William Crosbie was prominent in the administration of the town of Midland Junction, serving as the Secretary of the Swan Road Board and at one time the Mayor of Midland. He was also active in many local sports and community groups during the 1930s. The Crosbie family lived at this house until William Crosbie died in 1948 and Annie moved to East Fremantle. Subsequent occupants of this house have not been determined. A survey of the property prepared in 1939 for the purpose of planning water and sewerage services and revised in 1954 shows that the property originally included the lot to the west on which was located a tennis court. Aerial photographs from the mid 20th century show that a new residence was constructed on this lot in the early 1970s. The original residence has not changed significantly in form or extent since its original construction.
Authenticity: Moderate to high due to retained original fabric. Integrity: Low to moderate as the place is no longer used as a residence
Based on a streetscape inspection the building is in poor condition.
Individual Building or Group
| Epoch | General | Specific |
|---|---|---|
| Original Use | RESIDENTIAL | Single storey residence |
| Present Use | VACANT\UNUSED | Vacant\Unused |
| Style |
|---|
| Federation Queen Anne |
| Type | General | Specific |
|---|---|---|
| Roof | TILE | Terracotta Tile |
| Wall | BRICK | Common Brick |
| General | Specific |
|---|---|
| DEMOGRAPHIC SETTLEMENT & MOBILITY | Land allocation & subdivision |
This information is provided voluntarily as a public service. The information provided is made available in good faith and is derived from sources believed to be reliable and accurate. However, the information is provided solely on the basis that readers will be responsible for making their own assessment of the matters discussed herein and are advised to verify all relevant representations, statements and information.