Local Government
Harvey
Region
South West
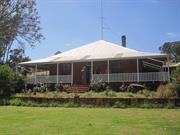
12311 South Western Hwy Benger
Harvey
South West
Constructed from 1894
| Type | Status | Date | Documents |
|---|---|---|---|
| (no listings) |
| Type | Status | Date | Documents |
|---|---|---|---|
| (no listings) |
| Type | Status | Date | Grading/Management | |
|---|---|---|---|---|
| Category | ||||
| Municipal Inventory | Adopted | 27 Oct 2015 | Category 2 | |
• The place has historic value for its association with the Fry family who made a major contribution to the establishment and development of the district. • The place has aesthetic value as a good example of a Federation Bungalow style designed by prominent architect JJ Talbot Hobbs. • The place has social value as it has been a landmark in the district, which through its longevity in the district has contributed to the community’s sense of place.
Shenfield comprises a group of buildings that have been added to the original and eventually linked together to create one large homestead with the breezeway being converted to a central living space in the early 2000s. Each section incorporates a separate corrugated roof with brick chimneys. The house is surrounded by skillion roofed verandahs supported on timber posts. One section of the house is of weatherboard construction whilst the remainder of the house is of brick construction. Some distance east of the main residence on the western face of the scarp, is the evidence of a former stone dwelling. Rubble and iron are the only remnants.
Following the death of her husband, Henry Partridge Fry in England in 1881, Edith Horatia Fry corresponded with her brother John (Jack) Partridge (of 'White Rocks', Brunswick Junction) and made the decision to immigrate with her four children. Jack purchased on her behalf the original parcel of land in 1893 and arranged to have a house built prior to her arrival in October 1894. The property was named 'Shenfield' in recognition of the home located on the outskirts of Brentwood in Essex, UK where Edith and Henry had lived. The house was designed by architect Joseph John Talbot Hobbs (later Sir). It was originally to be built of wood but Jack decided to have it made of brick with an iron roof and verandahs all around the main building for the price of £520. The bricks were made on-site. The house consisted of two buildings - a separate kitchen building and the main living area of the house. The main building consisted of six rooms and the kitchen building consisted of a kitchen and store room. The store room was always referred to as the dairy as it was where the cream was separated and butter churned. These two buildings were later joined by a lean-to breezeway and is now [2014] enclosed. On the south side of the kitchen a schoolroom, constructed of weatherboards with a brick chimney and fireplace, was added circa 1912. This was where the older Fry children were taught by a governess prior to the Benger School being opened in 1918. The schoolroom was then used as a dining room. At some time after the original house was constructed a verandah was added to the eastern and northern sides of the kitchen building. The northern side was used for a laundry and a toilet and a store room was added to the end of this. A bathroom, dressing room and toilet were also added to the northern end of the breezeway. Photographs show the original steps to the front verandah were wooden. These were replaced with brick and concrete steps. In 2000 - 2001 the kitchen was modernised and expanded incorporating the adjoining store room. The laundry was replaced and enclosed incorporating a shower and toilet. The breezeway was rebuilt to improve the ceiling and roof line and replace the rotted floor boards. The bathroom, dressing room and toilet at the end of the breezeway were also demolished. A new bathroom and toilet were constructed in the small bedroom located on the northern side of the house. A new garage and store room were also built to replace the old asbestos garage to the south of the school dining room. Initially the farm was utilised for mixed farming including: dairy, pigs sheep, chaff and vegetables. The emphasis changed so that beef and seed potato production dominated. Potatoes were grown commercially until 1972. Two crops per year were grown - a summer crop in the Benger Swamp and a winter crop on the hills. The property continues to be owned, occupied and farmed by members of the Fry family in 2014. Some distance east of the main residence is a pile of rubble and the remains of foundations for a stone dwelling. Fruit trees are located near this former residence which is believed to have been built by a former convict prior to the occupancy of the property by the Fry family.
High/ High
Good
| Name | Type | Year From | Year To |
|---|---|---|---|
| JJ Talbot Hobbs | Architect | 1894 | 1894 |
Individual Building or Group
| Epoch | General | Specific |
|---|---|---|
| Present Use | FARMING\PASTORAL | Homestead |
| Original Use | FARMING\PASTORAL | Homestead |
| Type | General | Specific |
|---|---|---|
| Wall | TIMBER | Weatherboard |
| Wall | BRICK | Common Brick |
| Roof | METAL | Corrugated Iron |
| General | Specific |
|---|---|
| DEMOGRAPHIC SETTLEMENT & MOBILITY | Settlements |
This information is provided voluntarily as a public service. The information provided is made available in good faith and is derived from sources believed to be reliable and accurate. However, the information is provided solely on the basis that readers will be responsible for making their own assessment of the matters discussed herein and are advised to verify all relevant representations, statements and information.