Local Government
Swan
Region
Metropolitan
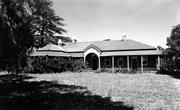
1177 Great Northern Hwy Middle Swan
Municipal Inventory No: 628
Swan
Metropolitan
Constructed from 1880, Constructed from 1877 to 1900, Constructed from 1900
| Type | Status | Date | Documents |
|---|---|---|---|
| Heritage List | YES | 15 Dec 2010 | |
| Heritage List | Adopted | 30 Aug 2017 | |
| Heritage List | Adopted | 08 Apr 2026 | |
| State Register | Registered | 01 Oct 1999 | HCWebsite.Listing+ListingDocument, HCWebsite.Listing+ListingDocument |
| Type | Status | Date | Documents |
|---|---|---|---|
| (no listings) |
| Type | Status | Date | Grading/Management | |
|---|---|---|---|---|
| Category | ||||
| Register of the National Estate | Permanent | 21 Mar 1978 | ||
| Classified by the National Trust | Classified | 11 Jun 1973 | ||
| Municipal Inventory | Adopted | 25 Jun 1997 | Exceptional Significance | |
Belvoir Homestead Group, comprising a single storey residence in the Victorian Regency style, outhouses, dairy, workers’ quarters, implement shed, calf shed, stables and barns, stone paved yards, underground cistern, wells, and archaeological remains of earlier structures and sites, together with remnants of nineteenth and pre World War II twentieth century plantings , has cultural heritage significance for the following reasons: • the place, with its rich layering of historic fabric, exhibits characteristics of a substantial purpose built farm building group of the late nineteenth century to pre World War II, and of the evolution of farming and farming practices from 1830 through until 1988; • the farm buildings are simply and elegantly planned and executed, while the main homestead is a fine example of a Victorian Regency style house, rendered all the more aesthetically pleasing by its staged development within a unified visual treatment; • the elements of the place collectively form a significant culturally modified landscape; • the place has been associated with the European settlement of Western Australia, and of the Swan district in particular from 1830, being in the ownership of the Shaw family from 1830 to 1876, and the Loton family from 1876 to 1962, both of which families have played significant parts in the history and development of Western Australia and with the development of agriculture and farming in the State from 1830 to 1962; • the place demonstrates, in the quality of the buildings and the subsequent changes to the fabric, the functions of each building and structure, and the social and economic status of the occupiers of the accommodation through time; • the place demonstrates the characteristics of farming practised by well capitalized farm owners, and a property organised around the workings of the farm in a practical sense, as well as demonstrating a consciousness of the aesthetic possibilities of shaping the landscape and the buildings, and the individual elements, structures and buildings are fine examples of their respective classes; and • the place, due to the intact nature of much of the fabric, has the potential to contribute to an understanding of the design and functions of late nineteenth century homesteads, workers’ accommodation, farm buildings and structures in Western Australia, and of agriculture in the nineteenth and through the twentieth century in this State, demonstrating its growth and change. The Reception Centre constructed recently, together with fencing and landscaping dating from the present decade, have no cultural heritage significance.
Belvoir Homestead Group is a Victorian Regency style and Victorian Georgian style residence, and a collection of domestic and farm related structures in a cultural landscape, together with remnant riverine vegetation. It includes cleared paddocks, a river plain, remnant trees, cultivated native and exotic trees, historic and recent fencing, a homestead, quarters, dairy, implement shed, calf shed, barns and stables, outhouses, wells, stone paved yards, and archaeological remains of earlier structures and sites. A new function centre has been located between the main farm group and the former quarters, high on the bank above the river plain. Belvoir Homestead Group is located eight miles (12 kms) along the Great Northern Highway to the north of Midland on the western side of the highway. The remainder of what was once the Belvoir Estate lies to the eastern side of the highway. The land between the highway and the farm group of structures is cleared pastures. The farm group is located some 300 yards from the road and is approached along an avenue of Monterey pines (Pinus radiata). Belvoir homestead lies to the north of the drive and is set in a fenced garden, which is comprised mainly of lawns with perimeter trees, and garden beds near the verandahs. Plantings include a Deodar Cedar (Cedrus deodar), Lilly pilly (Acmena smithii) trees, grape vines and Olive trees (Olea europaea). The homestead is built in a ‘u’ shaped plan form with a small courtyard in the hollow of the ‘u’. The house uses several distinct planning principles and appears to be the product of several construction campaigns. It has two cellars made of solid brickwork, which are subject to inundation. These are located on the north-west and south-east corners of the plan and have external access stairs. The eastern section of the plan is organized around a central corridor and thereafter the rooms are accessed by means of interconnection or the verandahs. The building has a hipped roof and is covered with short length sheets of corrugated iron which in many instances is laid over shingles. The verandah roof is separately pitched from its own pitching plate below the eaves of the main roof. The older sections of verandah roof towards the front of the house are supported on pit sawn timber, and the later sections of the verandah roof are framed with circular sawn timbers. The brickwork is laid in Flemish bond pattern with cut and struck joints. The interior of the house contains fabric that represents the history of the house through several eras of improvements. The kitchen has its original walls, windows, and door arrangements, except to the east where the door to the dining room has been replaced. The ceiling to the kitchen has been replaced with fibrous plaster and has a plaster cove cornice. Other rooms retain their original floors, skirtings, joinery, and the like. Many of the ceilings have been replaced with gyprock following the removal of lath and plaster. There are also some replacement plasterboard ceilings. The remaining original fabric indicates that the house was originally an ample but simply treated country house, unlike W.T.Loton’s house in Perth, ‘Dilhorn ’(1906), which was elaborately decorative and used fine materials and finishes throughout.
Belvoir Homestead Group comprises a former manager’s house (c. 1877) in the Victorian Georgian style, stables (1880), a Victorian Georgian style and Victorian Regency style residence (c. 1887-1897), with attached dairy and store (c. 1900), and an additional complex of farm related buildings, comprising dairy and hay shed, and various structures in a cultural landscape, with olive trees, sugar gums, and remnant riverine vegetation.1 The olive trees and sugar gums may date from the earlier farm, ‘Belvoir’, established by the Shaw family from 1830-1876. In March 1827, Captain James Stirling explored the Swan River including the area which was later named Guildford, and noted the fertile soils in the Upper Swan. Stirling returned to establish the Swan River Colony in June 1829. In September 1829, Stirling and Surveyor General Roe travelled to the head of the Swan River above Guildford with a group of settlers to whom permission had been given to select land. These were the first rural land grants in the Colony, and among them was that of Robert Menli Lyon, who selected 3,313 acres at Swan Location 4. Captain William Shaw arrived in the Swan River Colony per the Egyptian in 1830, too late to receive one of the initial allocations of land in the colony. He took up the grant by transfer of Swan Location 4, formerly held by R. M. Lyon, which he named ‘Belvoir’, after Rutland’s Belvoir Castle in Leicestershire. The pronunciation of ‘Belvoir’ as ‘Beaver’ reflects this English origin. A wattle and daub homestead was constructed by Captain William Shaw, sited on ‘an eminence commanding a view of a vast park-like plain’. It is believed to have been destroyed by fire (post 1833), and a second homestead constructed of clay bricks made at the site, with the excavation from which the clay had been dug, forming a cellar to the house (date unknown). The site to the south of the present homestead which was believed to be the remains of this cellar was extant until recently, when it was filled and built over with a terrace as part of the development of the new Reception Centre at Belvoir Homestead Group. William Shaw brought grape vines from Cape Town, South Africa en route to the Swan River Colony, which he planted at Belvoir, and from which he produced some of the Colony’s first wine. William Shaw and botanists James Drummond and Thomas Waters became ‘the most extensive growers of grapes in the colony’. Shaw also planted numerous fruit trees at Belvoir, including fig trees and mulberry trees, of which a black and a white, remained in 1973. It has not been possible to date to ascertain whether Shaw planted any of the olive trees, (Olea europaea) surviving at the place in 1998. By early 1833, the Shaws were well established at Belvoir. On 21 January 1833, Elizabeth Shaw wrote: Our heads are above water; our grant is allowed to be the best on the river of its size ... the scenery so beautifully park-like, and the idea that as far as we can see is all our own. Her accompanying sketch, of Belvoir, ‘Front of Mr. Shaw’s Cottage. Aspect S. S. E. facing the Mountains’, depicted the single storey, wattle and daub homestead built in 1830. Captain William Shaw died at Belvoir on 5 May 1862, and he was buried at the Upper Swan Churchyard on 7 May 1862. His wife, Elizabeth, remained at the place with her son, George, and together they managed the property. In early 1876, following the death of George at Belvoir on 9 December 1875, financial difficulties arose with a mortgage. Walter Padbury and William Thorley Loton of Padbury, Loton & Co. of Perth and Guildford, inspected Belvoir on 4 May 1876, and Elizabeth Shaw thought it likely that they would purchase the place, for which she was asking £1,500. Later in 1876, it was purchased by William Thorley Loton, of ‘Springhill ‘, Northam , ‘at his own price’. William Thorley Loton (b. 1839) arrived at Fremantle in March 1863. He had worked in mercantile businesses in England, and found similar employment in the Colony at Perth and Geraldton, before entering into partnership with Walter Padbury in 1867. The partnership with Padbury, trading as Messrs. Padbury, Loton & Co., Merchants, became one of the largest, most successful, businesses in the Colony, buying and selling goods, and supporting advances of capital for the development of the pastoral industry, in which they had substantial interests. W. T. Loton was a trustee of St. George’s Cathedral, Chairman of the W. A. Bank, first President of the Agricultural and Pastoral Society of W. A. (the Pastoralists and Graziers ‘ Association), Member of the Legislative Assembly for Greenough from 1890, Member of the Legislative Assembly for Swan to 1897, and Mayor of Perth 1901-1903. He was knighted for his public and civic services. W. T. Loton did not plan to move to Belvoir in 1876, and the first house constructed there for him was built shortly after his purchase to accommodate a manager for the property. It was constructed of bricks made at the property, with a shingle roof. The first manager to reside there was W. Jones, who planted fig trees near the rear of the house, which survived until the 1950s. The Shaws’ homestead gradually fell into a state of disrepair and collapsed. Construction of the homestead at Belvoir commenced in the late 1880s, circa 1887. As with the manager’s house, the bricks were made of clay on the property. The roof was of sheoak shingles. Flooring, doors, architraves, window frames and skirtings were of jarrah. The initial homestead comprised six rooms to accommodate W. T. Loton’s two sons, who moved to live at the property after gaining farming experience elsewhere, and their two sisters, who were to take it in turns each fortnight to keep house for their brothers. They requested the construction of additional, larger rooms to enable them to entertain their friends. The additions comprised the long, wide entrance hall, the drawing room (to be used for dances and parties), and guest bedrooms. The cellar, accessed by external stairs on the south east of the homestead, may have been enlarged also at this time. It was used for storage. Planting of the avenue of pine trees leading to the homestead was begun under W. T. Loton. Numerous trees were planted in the vicinity of the homestead, including firs and Deodar Cedar (Cedrus deodar-). As his children married, W. T. Loton gifted to each a fine, large house. Belvoir was his gift to his son, Ernest William Loton, when he married Anne Campbell Forest, niece of Sir John Forest, in January 1894. A new dairy was built in circa 1900, at the western end of the earlier homestead buildings. In addition to the earlier Manager’s house, two other cottages were built to accommodate workers at the property circa 1900. The original shingle roof of the homestead was covered with a new roof of corrugated galvanised iron. In 1905, E. W. Loton donated land from his property at Belvoir for the establishment of the first school in Upper Swan. The present Upper Swan Primary School, Great Northern Highway, Middle Swan, continues at this location. In 1915, Loton founded the Lincoln Stud, which produced champion rams and ewes over more than a decade. In 1926, Belvoir passed to E. W. Loton’s eldest son, Ernest Thorley Loton, who continued to reside at the place and manage the property until 1962. During World War II, the Royal Australian Air Force (based at Pearce Air Base) resumed a large area of Belvoir for an emergency landing ground. There were subsequent additional resumptions for a full length, mile long, bitumenised air strip and run way, and for an Army camp, with various roads and buildings constructed for these purposes. Until 1962, E. T. Loton continued to reside at the homestead with his wife, Grace, when they moved from the place due to his ill health. By the date at which the Loton family vacated Belvoir, all the buildings which were constructed by the Shaw family (1830-1876) were no longer extant. In early 1962, John Gibb of Dalkeith, formerly of Singapore, purchased Belvoir Group from E. T. Loton. Belvoir was assessed by the National Trust of Australia (W. A.) in 1973. The homestead was reported to be ‘well preserved’; the manager’s house ‘much altered’; and of the farm workers’ cottages, the larger was ‘still in good condition’, and the smaller ‘now damaged beyond repair.’ In the period 1972-1976, the company carried out work on the property and the buildings at Belvoir, with particular attention to the homestead and ‘the barns’. Jingle Holdings Pty. Ltd. purchased Belvoir at Lot 6 on 1 March 1988. From 1988 to 1998, various works have been implemented at the homestead and elsewhere at the property. In the late 1980s, the owners at the time built an amphitheatre to cater for 4500 people. The amphitheatre is located to the south of the homestead along side the river bank and still caters to functions, performances and weddings. In April 1996, Jingle Holdings applied to the Shire of Swan for approval to build a Reception Lodge at Belvoir, and the approval was granted on 12 June 1996.
Integrity - High Authenticity - High
good
| Library Id | Title | Medium | Year Of Publication |
|---|---|---|---|
| 5229 | Belvoir Homestead Group, Upper Swan : conservation plan. | Heritage Study {Cons'n Plan} | 2001 |
| 10230 | Beyond the Stirling Tree | Book | 2012 |
Individual Building or Group
| Epoch | General | Specific |
|---|---|---|
| Original Use | INDUSTRIAL\MANUFACTURING | Dairy, Butter or Cheese Factory |
| Original Use | FARMING\PASTORAL | Homestead |
| Present Use | RESIDENTIAL | Other |
| Style |
|---|
| Victorian Regency |
| Type | General | Specific |
|---|---|---|
| Wall | BRICK | Common Brick |
| General | Specific |
|---|---|
| DEMOGRAPHIC SETTLEMENT & MOBILITY | Settlements |
| OCCUPATIONS | Rural industry & market gardening |
This information is provided voluntarily as a public service. The information provided is made available in good faith and is derived from sources believed to be reliable and accurate. However, the information is provided solely on the basis that readers will be responsible for making their own assessment of the matters discussed herein and are advised to verify all relevant representations, statements and information.