

Local Government
Busselton
Region
South West

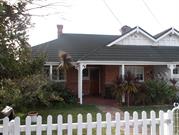
33 & 35 Duchess St Busselton
Busselton
South West
Constructed from 1909
| Type | Status | Date | Documents | More information |
|---|---|---|---|---|
| Heritage List | YES | 13 Aug 2014 | ||
| Heritage List | Adopted | 16 Oct 2024 |
| Type | Status | Date | Documents |
|---|---|---|---|
| (no listings) |
| Type | Status | Date | Grading/Management | More information | |
|---|---|---|---|---|---|
| Category | Description | ||||
| Local Heritage Survey | YES | 16 Oct 2024 | Category 2 |
Category 2 |
|
| Municipal Inventory | Adopted | 13 Sep 2006 | Category 2 |
Category 2 |
|
| Municipal Inventory | Adopted | 13 Aug 2014 | Category 2 |
Category 2 |
|
• The place has historic value as a rare demonstration of a duplex built in c1900 and is associated with the growth of Busselton as a regional centre
• The place has social value for the Busselton community as it has been present in the streetscape since the early 20th century and contributes to the community sense of place.
This duplex is a Federation Bungalow style with brick construction walls and stucco trim and a steeply pitched gambrel pattern concrete tiled roof. It has a full width front verandah, supported on stop‐chamfered posts with decorative post brackets. The place has a timber picket fence and a simple garden.
The building was owned by J. Thomas, who built four units in the form of two duplex buildings on the site. No 1 & 2 Duchess St. and 3 and 4 in Adelaide St. The block originally Lot 65 ran through from Duchess St to Adelaide Street in 1896 (rates book), as was the case with all of the blocks in this street at this time. A lane way servicing night carts ran through the middle of the blocks dividing the Adelaide and Duchess Street Frontages. This lane was, in part resumed by the City of Busselton in 2000; however
the lane in the area behind these buildings is extant. Previous research has determined that this place was built in 1909 for the owner J. Thomas and designed by architect
Eustace Cohen who designed many buildings in the region. It is probable that Thomas built the place as an investment and rented the two premises. Earlier photographs indicate that the western portion of the pair was at one time rendered or painted, which has
subsequently been removed. Aerial photographs from the mid 20th century onwards indicate that additions have been made to the rear of both sides of the duplex, however the form and extent of the original building remains intact
high/High
Good
| Ref Number | Description |
|---|---|
| 166 | Reference No. |
| 533373 & 533370 | Landgate Pin |
Individual Building or Group
| Epoch | General | Specific |
|---|---|---|
| Present Use | RESIDENTIAL | Single storey residence |
| Original Use | RESIDENTIAL | Single storey residence |
| Style |
|---|
| Federation Bungalow |
| Type | General | Specific |
|---|---|---|
| Wall | BRICK | Common Brick |
| Roof | TILE | Cement Tile |
| General | Specific |
|---|---|
| OCCUPATIONS | Domestic activities |
| DEMOGRAPHIC SETTLEMENT & MOBILITY | Settlements |
This information is provided voluntarily as a public service. The information provided is made available in good faith and is derived from sources believed to be reliable and accurate. However, the information is provided solely on the basis that readers will be responsible for making their own assessment of the matters discussed herein and are advised to verify all relevant representations, statements and information.