

Local Government
Swan
Region
Metropolitan

2175 Toodyay Rd Gidgegannup
Municipal Inventory No: 589
Swan
Metropolitan
Constructed from 1941
| Type | Status | Date | Documents | More information |
|---|---|---|---|---|
| Heritage List | Adopted | 08 Apr 2026 |
| Type | Status | Date | Documents |
|---|---|---|---|
| (no listings) |
| Type | Status | Date | Grading/Management | More information | |
|---|---|---|---|---|---|
| Category | Description | ||||
| Municipal Inventory | Adopted | 25 Jun 1997 | Significant |
Significant |
|
| Municipal Inventory | Adopted | 30 Aug 2017 | Category 3 |
Category 3 |
|
The place has social significance to users of the agricultural hall since its construction.
The Gidgegannup Agricultural Hall is a simple single storey building of brick construction with a pitched corrugated metal roof over the main body of the hall and a low pitched skillion roof over the western addition. As changes to the Hall occurred, the roof structure was replaced to span the increased width of the building. Scar marks on the rear of the parapet can be seen where the original roof line was, indicating that it was a higher pitch than the current roof. The current pitched roof spans the main portion of the Main Hall behind the parapet and over part of the 1987 additions. The 1954 western addition has a shallow pitched skillion roof, which has been extended to wrap around the 1987 Kitchen, female WCs and northern end of the 1987 meeting room.
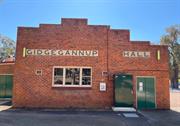
The asymmetrical façade has a distinctive stepped parapet that obscures the roof from the street view. The bricks are variated red bricks creating a rich red façade, laid predominantly in stretcher bond with a row of header bricks directly above and below the name panel. ‘Gidgegannup Hall’ stretches across the façade in two rendered panels which enlivens the façade and provides a contrast to the predominant brick. Plain timber doors and three-sectioned window are the only other design features to the front elevation. Service installations across the façade mar the simple presentation of the face of the building.
The east elevation demonstrates a number of phases of development. The change in brick colour just behind the façade highlights the works undertaken in 1961 which resulted in the east wall of the Hall being extended out to be flush with the front section of the Hall creating a more regular shape to the building. The join and change in brick colour can be seen behind the downpipe. The windows are timber framed and placed at regular intervals creating a distinctive rhythm to the elevation. Towards the northern end of the east elevation, the ramp, portico and rear section all form part of the 1987 works to the Hall.
The west elevation also demonstrates various phases of development. The projecting section of the west wall was constructed c.1954 adding a kitchen and additional room to the Hall. The elevation is of brick construction with wire cut bricks with rendered capping to the chimney and timber framed sash windows arranged in pairs, matching those on the east elevation.
The rear elevation has a northern aspect which opens out into the alfresco area and overlooks the arena. The bricks used in the 1987 addition are a dark red/brown colour which are much darker than the façade but are very similar to the bricks used in the 1961 works. The rear addition has a more functional appearance than the other elevations, with high brick wall screening the entrances to the toilets, aluminium framed screens over the windows to the Meeting Room and aluminium framed sliding windows.
The ground level falls away gradually from the front of the building to the rear, with the alfresco area being on a raised bank supported by an ironstone retaining wall. The alfresco area is paved with red brick pavers with pool fence balustrade around the periphery. A timber and steel pergola extends across the outdoor area.
Following settlement of the Swan River Colony in 1829 small parties of explorers travelled across the land in search of favourable agricultural land and minerals. Rough tracks soon linked the small settlements in the colony.
With the decision to take convicts into the colony in 1850, it was resolved to establish depots for convicts at strategic locations. One of these was at Toodyay where settlers were keen to access labour for their farms. A new road to Toodyay was surveyed and it was in this survey that the name ‘Gidjegarnup’ was first recorded by the authorities. The name is understood to mean in Noongar language ‘the place where spears are made’ although no direct origin has been found in this research.
In the 1880s, an English based consortium, the Midland Railway Company, entered into an agreement with the Western Australian colonial government to build an inland railway from Guildford to Geraldton. Under the scheme 12,000 acres (4900 ha) of land was granted to the company for every mile of railway completed. The land selected was required to be within 40 miles (64 km) of the railway line. Construction of the line began in the 1886 and was completed in 1894. Amongst the large landholdings the company secured was Lot 1317, 48000 acres (19400 ha) which included the Gidgegannup locality.
The landholdings around Gidgegannup were taken up by timber millers and by the early 1900s were part of the extensive Bunning Brothers timber empire. Timber from Gidgegannup was transported by rail to Mount Helena (formerly Lion Mill) and the timber cutters who worked in the area began to establish more permanent camps in the district.
Settlement of the area for mixed farming began in the Inter War period when Bunnings subdivided and sold parcels of land for farming. The lots were advertised under the name the ‘Hampstead Hills Estate’. The origin of the name has not been determined but may have some connection with the Bunning family origins in London.
In 1942, the Hampstead Hills Progress Association was formed and at that time, there were 25 settlers in the region. A leading member of the community and Progress Association, Alfred (Sonny) Anderson, suggested that each of the 25 settlers contribute £5 toward the cost of constructing a community hall for the entertainment of the young people of the district.
The site chosen for the proposed community hall was a block of land purchased by the Progress Association on the corner of Toodyay Road and Old Coach Road. Funds for this purchase came from the sale of 12 acres of land donated to the Progress Association by the Perth Jarrah Mills (a company within the Bunnings Group). Local farmers regularly used this site to display their produce for sale to travellers.
The first £5 donated enabled the purchase of a boarding house from one of the local mills (Jerry Leitch’s Mill). The building materials were relocated to the showgrounds site and over the next 18 months members of the community held ‘Busy Bees’ every Sunday to build the hall.
The hall was finished during 1945 but it was not until August 1946 that a formal opening by the Minister for Lands, Lindsay Thorn was undertaken. The event included a dance for all the community who had worked so hard to complete the project.
Gidgegannup had many new settlers from Eastern Europe during the 1950s as well as settlers from other parts of Australia and the world.
It was probably due to the growth of the community and the popularity of the hall that it was soon necessary to extend the hall. An advertisement in a national newspaper ‘Construction’ in 1954 called for tenders for alterations and additions to the Gidgegannup Hall indicating that extensions were undertaken at this time.
The plan deposited with the Public Health Department shows the existing timber walls of the majority of the hall
with a brick main elevation and double door entry. It appears that the front elevation with its distinctive stepped façade was built before this plan was prepared but after the original construction in 1946.
The Gidgegannup region continued to develop in the 1960s and plans were prepared for additions to the hall in 1961. The plans were prepared by architects F G B Hawkins and Desmond Sands.
The plans show that the main body of the hall was extended to the east and consequently a new roof structure and cladding were installed. Where previously the east wall was timber, new brick walls constructed to match the existing wire cut bricks used in the 1954 additions.
In the early 1980s, the Shire of Swan developed proposals to improve the showgrounds. Since the first agricultural show in 1947, new facilities had been added to the grounds to improve the show which enabled the grounds to be used year round by a variety of community groups. The proposals in 1984 included further additions to the hall.
In late 1986, the Shire of Swan engaged architect Gregory Sansom to prepare plans to add a new kitchen and toilets to the rear of the hall. The works are believed to have been undertaken throughout 1987.
The works included the removal of an internal dividing wall in the main hall and creation of a new entry on the eastern elevation which incorporated ramp access.
Integrity - Moderate-Low: The place has undergone extensive alterations and remodelling over its life. The original timber clad hall is no longer discernible.
Authenticity-High
Good
Individual Building or Group
| Epoch | General | Specific |
|---|---|---|
| Original Use | SOCIAL\RECREATIONAL | Agricultural Hall |
| Present Use | SOCIAL\RECREATIONAL | Agricultural Hall |
| General | Specific |
|---|---|
| DEMOGRAPHIC SETTLEMENT & MOBILITY | Settlements |
This information is provided voluntarily as a public service. The information provided is made available in good faith and is derived from sources believed to be reliable and accurate. However, the information is provided solely on the basis that readers will be responsible for making their own assessment of the matters discussed herein and are advised to verify all relevant representations, statements and information.