

Local Government
Busselton
Region
South West

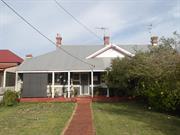
6 & 8 Adelaide St Busselton
Busselton
South West
Constructed from 1909
| Type | Status | Date | Documents | More information |
|---|---|---|---|---|
| Heritage List | YES | 13 Aug 2014 | ||
| Heritage List | Adopted | 16 Oct 2024 |
| Type | Status | Date | Documents |
|---|---|---|---|
| (no listings) |
| Type | Status | Date | Grading/Management | More information | |
|---|---|---|---|---|---|
| Category | Description | ||||
| Municipal Inventory | Adopted | 13 Sep 2006 | Category 2 |
Category 2 |
|
| Local Heritage Survey | YES | 16 Oct 2024 | Category 2 |
Category 2 |
|
| Municipal Inventory | Adopted | 13 Aug 2014 | Category 2 |
Category 2 |
|
The place has historic value for its association with the former Busselton Hospital which was important to the town throughout the majority of the 20th century.
The place has historic value for its association with architect Eustace Cohen who was prominent in the industry in the region.
The place has social value for the Busselton community as it has been present in the streetscape since the early 20th century and contributes to the community sense of place.
The Adelaide Street duplex is designed to give the appearance of a single dwelling. The Federation Bungalow style residence is of brick construction with a corrugated sheet metal roof. It has a hipped iron roof that extends down over the full width front verandah and a gabled roof emphasises the front entry of the two dwellings. The verandah is carried on stop chamfered timber posts and the original timber floor of the verandah has been replaced with a concrete floor.
Previous research has determined that this duplex pair was constructed in 1909 to a design by architect Eustace Cohen to provide accommodation for the Doctor and Matron who worked at the Busselton Hospital, located across the road at that time. The hospital was demolished in 1975 and the duplex was subsequently transferred to private ownership. The form and extent of the building has not changed significantly since the mid 20th century.
The place has a high degree of integrity.
The place has a high degree of authenticity
Good
| Ref ID No | Ref Name | Ref Source | Ref Date |
|---|---|---|---|
| COB | 16/10/2024 |
| Ref Number | Description |
|---|---|
| PN175 | Reference No. |
| 533369&533367 | Landgate Pin |
Individual Building or Group
| Epoch | General | Specific |
|---|---|---|
| Original Use | RESIDENTIAL | Conjoined residence |
| Present Use | RESIDENTIAL | Conjoined residence |
| Style |
|---|
| Federation Bungalow |
| Type | General | Specific |
|---|---|---|
| Roof | METAL | Corrugated Iron |
| Other | STONE | Limestone |
| Wall | BRICK | Common Brick |
| General | Specific |
|---|---|
| PEOPLE | Early settlers |
This information is provided voluntarily as a public service. The information provided is made available in good faith and is derived from sources believed to be reliable and accurate. However, the information is provided solely on the basis that readers will be responsible for making their own assessment of the matters discussed herein and are advised to verify all relevant representations, statements and information.