Local Government
Perenjori
Region
Midwest

Off Wubin-Mullewa Hwy Caron
Located on the railway reserve immediately adjacent to the railway line and between the Wubin-Mullewa Highway and the small settlement of Caron approx 17 klms south of Perenjori. only remaining eg. in WA
Mechanical Coal Handling Plant
Perenjori
Midwest
Constructed from 1930
| Type | Status | Date | Documents |
|---|---|---|---|
| State Register | Registered | 14 Jul 2006 | HCWebsite.Listing+ListingDocument, HCWebsite.Listing+ListingDocument |
| Type | Status | Date | Documents |
|---|---|---|---|
| (no listings) |
| Type | Status | Date | Grading/Management | |
|---|---|---|---|---|
| Category | ||||
| Statewide Railway Heritage Surve | Completed | 01 Mar 1994 | ||
| Classified by the National Trust | Classified | 04 Jul 1994 | ||
| Municipal Inventory | Adopted | 20 May 1999 | Category 1 | |
14145 Caron Townsite
What little remains of the Caron Coal Stage is in fair condition. Being probably the only bin constructed of concrete, it is also the only one that has survived to date. It is not known what maintenance or management programs exist, if any, however the site remains in a clean state, free of debris.
| Name | Type | Year From | Year To |
|---|---|---|---|
| WA Gov't Railways | Architect | - | - |
Historic site
| Epoch | General | Specific |
|---|---|---|
| Original Use | Transport\Communications | Rail: Other |
| Present Use | Transport\Communications | Rail: Other |
| Style |
|---|
| Other Style |
| Type | General | Specific |
|---|---|---|
| Wall | CONCRETE | Other Concrete |
| General | Specific |
|---|---|
| OCCUPATIONS | Mining {incl. mineral processing} |
| OCCUPATIONS | Manufacturing & processing |
| TRANSPORT & COMMUNICATIONS | Rail & light rail transport |
This information is provided voluntarily as a public service. The information provided is made available in good faith and is derived from sources believed to be reliable and accurate. However, the information is provided solely on the basis that readers will be responsible for making their own assessment of the matters discussed herein and are advised to verify all relevant representations, statements and information.
Architectural & technical accomplishment: Probably the only reinforced concrete coal stage constructed in Western Australia, it is a well detailed and elegant transformation of a functional timber structure into the reinforced concrete medium. Demonstration of a way of life, custom, process or junction: This concrete coal stage is a fine example of the process of coaling a steam locomotive in a remote location Historical significance of development or cultural phases; association with important figures:The building is an important marker of the development of that section of the rail transport grid Research value: The structure has the potential to provide an educational element of the steam era. Scarcity value; This coal stage_is in easily restorable and maintainable condition, is the last remaining coal stage of any type on the Western Australian rail grid and is an excellent example of its type.
The design potential of concrete in this instance still displays timber design provenance, the characteristics of reinforced concrete not being explored No plans or designs of coal stages have been found during the research phase of this project, but it is evident that the design is similar to stages of timber construction and genera! Capacity commonly used elsewhere, having the same loading and discharge system. The stage is constructed from reinforced concrete, with columns and formed sides and base to the hopper. Fittings to the chute and other attachments are timber and steel. A hoist no longer extant adjoined, was used to lift coal into the hopper. Evidence of the construction of the elevator is not available, but its presence is indicated at the left rear (south) of the coal stage on drawings of the siding.
Assessment 1994 Construction 1930 Goal stages were developed as an efficient means of bulk handling and storage of coal. The larger coaling plants, such as Ae one at Caron. used an elevator system to take coai from the supply wagons into the top of the coal stage. In the 1940's it was common to have a grid across the top of the coal stage to screen out the lumps of coal which were too large for easy flow and for immediate use in the locomotives. Coaling of locomotives took place in the depot stations and coaling stages made this task easier. The locomotive would be positioned so that its tender was directly under the coal chute. The door of the chute would then be opened and coal would How into the tender. This structure was built in 1930 to replace an earlier one which was burnt down. It is the only coal stage of reinforced concrete built in Western Australia and the only coal stage of any type remaining in WA. The'coal stage is all that remains of a former railway centre which had a locomotive depot, barracks, turntable and refreshment rooms.
This information is provided voluntarily as a public service. The information provided is made available in good faith and is derived from sources believed to be reliable and accurate. However, the information is provided solely on the basis that readers will be responsible for making their own assessment of the matters discussed herein and are advised to verify all relevant representations, statements and information.
Constructed from 1930
14145 Caron Townsite
The Caron Coal Stage has some historic significance for the role it played in railway transportation through the district. The place is an important landmark in the small town given its large scale and prominent position in a cleared reserve along the railway line. Further, the place has rarity value as possibly the only remaining structure of its type in the state.
The Coal Stage is located on the railway reserve immediately adjacent to the railway line and between the Wubin-Mullewa Highway and the small settlement of Caron, approximately 17 kilometres south of Perenjori. The structure is of reinforced concrete construction, the design of which facilitated the easy loading of coal onto the trains. The Caron Coal Stage is a dominant built element in the small town.
Recognising the need to provide rail transport to facilitate the transportation of agricultural produce, the Government introduced legislation for the Wongan Hills-Mullewa line in 1910. The railway line route was surveyed in 1912 and work on its construction commenced in 1913. The railway lines being built by government railway crews from Wongan Hills northwards and Mullewa southwards met in September 1913 about 1.5 kilometres south of Perenjori in Sandy Cleland's Rat. The small town of Caron emerged as the main railway centre because of its good natural water catchment area. Built by the Western Australian Government Railways in 1930, the coal stage at Caron was used for the storeage and loading of coal onto trains. The Caron Coal Stage was classified by the National Trust of Australia (W.A.) on 4 July 1994. (Sources: Cannon, E.S., "Golden Opportunities", pp.73-5 & National Trust)
Integrity: High
Good
| Ref ID No | Ref Name | Ref Source | Ref Date |
|---|---|---|---|
| ES Cannon; "Golden Opportunities - A History of Perenjori". pp. 73-74 | UWA Press. | 1983 |
| Owner | Category |
|---|---|
| Westrail | State Gov't |
This information is provided voluntarily as a public service. The information provided is made available in good faith and is derived from sources believed to be reliable and accurate. However, the information is provided solely on the basis that readers will be responsible for making their own assessment of the matters discussed herein and are advised to verify all relevant representations, statements and information.
cnr Carnamah-Perenjori & Old Wells Rds Perenjori
St Joseph's Catholic Church
Perenjori
Midwest
Constructed from 1937
| Type | Status | Date | Documents |
|---|---|---|---|
| State Register | Registered | 26 Aug 2008 | HCWebsite.Listing+ListingDocument, HCWebsite.Listing+ListingDocument |
| Type | Status | Date | Documents |
|---|---|---|---|
| (no listings) |
| Type | Status | Date | Grading/Management | |
|---|---|---|---|---|
| Category | ||||
| Classified by the National Trust | Recorded | 27 May 1974 | ||
| Register of the National Estate | Indicative Place | |||
| Municipal Inventory | Adopted | 20 May 1999 | Category 1 | |
| Name | Type | Year From | Year To |
|---|---|---|---|
| Monsignor John Hawes | Architect | - | - |
| Library Id | Title | Medium | Year Of Publication |
|---|---|---|---|
| 3536 | Conservation Plan for St Joseph's Church Perenjori Western Australia | Heritage Study {Cons'n Plan} | 1998 |
| 8780 | Final report - St Joseph's Church, Perenjori. Conservation work to walls. | Conservation works report | 2007 |
Individual Building or Group
| Epoch | General | Specific |
|---|---|---|
| Original Use | RELIGIOUS | Church, Cathedral or Chapel |
| Present Use | RELIGIOUS | Church, Cathedral or Chapel |
| Style |
|---|
| Inter-War Romanesque |
| Type | General | Specific |
|---|---|---|
| Roof | METAL | Corrugated Iron |
| Wall | BRICK | Rendered Brick |
| General | Specific |
|---|---|
| DEMOGRAPHIC SETTLEMENT & MOBILITY | Land allocation & subdivision |
| SOCIAL & CIVIC ACTIVITIES | Religion |
| OCCUPATIONS | Grazing, pastoralism & dairying |
This information is provided voluntarily as a public service. The information provided is made available in good faith and is derived from sources believed to be reliable and accurate. However, the information is provided solely on the basis that readers will be responsible for making their own assessment of the matters discussed herein and are advised to verify all relevant representations, statements and information.
Constructed from 1937
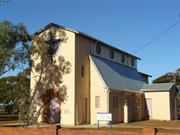
The Church of St Joseph has considerable historic significance for its role in the religious activities of the local community since 1937. Further the place is closely associated with the well known priest-architect John Hawes who designed numerous churches in the MidWest Region. The Church is an important built landmark in the town of Perenjori, given its prominent location at the west entrance to the town, its bushland setting and its large scale. The place has high aesthetic significance which is enhanced by the stark simplicity of its design.
Situated at the southern end of the town of Perenjori and immediately to the west of the railway line, the Church of St Joseph is a substantial building of rendered masonry construction. The simple design of the church is enhanced by the stark white finish of the exterior walls and the lack of prominent decorative features. The church appears tall and thin given the 2 1/2 storey height of the nave. This is further enhanced by the very steep pitch of the side roofs. At ground floor level the church has small narrow windows dressed with timber shutters while four round leadlight windows line the north and south walls set high below the roof eaves in fibous cement sheeting. The side elevations have buttresses and a small Sacristy is attached to the north elevation with an adjacent steel bell tower. The front elevation of the church features an arched and recessed brick opening to double entry doors. Set high above the entry is a large round window which is further distinguished by coloured paintwork with a simple cross attached. Internally, the church displays the characteristic coloured banding to the High Altar arch surround which is evident in much of John Hawes's architectural detailing. Timber stairs lead to the organ balcony situated above the church entry. (See Conservation Plan for full detailed description of the place.)
Prior to the construction of a Catholic Church in the Perenjori district Catholic priests sometimes visited the town while en route to or from Mullewa to Perth. In these days the Priests would be taken around the district by horse and cart for one or two days before continuing their journey. The idea of a Catholic Church in Perenjori was suggested as early as 1918 but was not to eventuate for nearly twenty years. The Church of St Joseph was designed in 1936 by Priest-Architect John Hawes. At that time Hawes was also working on the design of two other churches, The Church of St Lawrence the Martyr in Geraldton and one of modernistic design for Three Springs. The foundation stone of the church was blessed and laid by the Most Rev J.P. O'Collins DD, Bishop of Geraldton, on 10 June 1937. The church, which was built by noted Northampton builder Mr T.P. Crothers on land donated by the Hesford brothers, was officially opened by Bishop O'Collins on Sunday 5 December 1937. The opening was followed by a dinner in the hall which was attended by over 200 people. Always willing to consider new architectural possibilities, Hawes adapted Father Benedict Williamson's book "How to Build a Church" to his design for the large stone baldachin (canopy) which is suported on two substantial columns above the altar. Hawes was responsible for much of the carving in his churches and on the baldachin's fascia is a frieze depicting Christ and the Twelve Apostles. A bell tower was planned for the church but was never completed. The metal braces across the nave were added at a later date on the instructions of the Public Works Department, much against Hawes' wishes. The Church has been the subject of flooding on two occasions in 1971 and 1989. (See Conservation Plan for further historical information. Sources: Cannon, E.S., "Golden
Integrity: High
Good
| Ref ID No | Ref Name | Ref Source | Ref Date |
|---|---|---|---|
| "Perenjori Rothsay Heritage Trail". | |||
| John Taylor Architect, "Conservation Plan for St Joseph's Catholic Church". | 1998 | ||
| ES Cannon; "Golden Opportunities - A History of Perenjori". | UWA Press, | 1983 | |
| "Monsignor Hawes Heritage Trail", | |||
| HCWA Database No. 1936 | State Heritage Office |
| Owner | Category |
|---|---|
| Bishop of Geraldton | Church Property |
This information is provided voluntarily as a public service. The information provided is made available in good faith and is derived from sources believed to be reliable and accurate. However, the information is provided solely on the basis that readers will be responsible for making their own assessment of the matters discussed herein and are advised to verify all relevant representations, statements and information.
18 Fowler St Perenjori
Cnr Fowler & Smith Sts
and Tourist Information Centre
Perenjori & Districts Pioneer Museum
Perenjori
Midwest
Constructed from 1935
| Type | Status | Date | Documents |
|---|---|---|---|
| State Register | Registered | 13 May 2005 | HCWebsite.Listing+ListingDocument, HCWebsite.Listing+ListingDocument |
| Type | Status | Date | Documents |
|---|---|---|---|
| (no listings) |
| Type | Status | Date | Grading/Management | |
|---|---|---|---|---|
| Category | ||||
| Statewide Bank Survey | Completed | 01 Nov 1997 | ||
| Municipal Inventory | Adopted | 20 May 1999 | Category 1 | |
Generally, Bank of New South Wales (fmr), Perenjori is in good condition. Having an ongoing, viable and compatible use for the place has resulted in regular maintenance being carried out.
| Name | Type | Year From | Year To |
|---|---|---|---|
| Hobb, Forbes & Partners | Architect | - | - |
| Library Id | Title | Medium | Year Of Publication |
|---|---|---|---|
| 9151 | Bank of New South Wales (fmr), Perenjori | Heritage Study {Cons'n Plan} | 0 |
Individual Building or Group
| Epoch | General | Specific |
|---|---|---|
| Present Use | COMMERCIAL | Bank |
| Original Use | COMMERCIAL | Bank |
| Style |
|---|
| Inter-War Georgian Revival |
| Type | General | Specific |
|---|---|---|
| Roof | METAL | Corrugated Iron |
| Wall | TIMBER | Weatherboard |
| General | Specific |
|---|---|
| OCCUPATIONS | Commercial & service industries |
| SOCIAL & CIVIC ACTIVITIES | Cultural activities |
This information is provided voluntarily as a public service. The information provided is made available in good faith and is derived from sources believed to be reliable and accurate. However, the information is provided solely on the basis that readers will be responsible for making their own assessment of the matters discussed herein and are advised to verify all relevant representations, statements and information.
Constructed from 1935
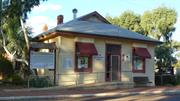
The Former Bank of New South Wales building has historic significance as a commercial premise which has operated in Perenjori for over sixty years. The building has considerable aesthetic appeal given its high integrity, its constuction materials and its simple, symmetrical facade. The place has high streetscape value given its prominent location and its frontage to the footpath.
Located on the main street of Perenjori, this timber framed building is clad with v*eatherboards and has a gambrel corrugated iron roof. The roof extends to form eaves to all sides while a separate hipped roof covers the south enclosed verandah. The roof is punctuated by two brick chimneys and a metal chimney while the roof gablets feature timber vents. The front facade is symmetrical with two large timber framed double hung windows with eight panes over a single pane either side of a large entrance which features a skylight above. Access to the building is via three concrete steps. The windows to the north elevation are also double hung but consist of six panes over single panes. One window is capped by a timber and corrugated iron awning.
A branch of the Bank of New South Wales opened in Perenjori on 28 May 1925 with Mr J.W. Ford as manager. The West Australian Bank amalgamated with the Bank of New South Wales in 1927. The present Bank of New South Wales building was opened in 1935 when Rothsay mines reopened. According to Heritage Council of WA records the architect was a Mr Farrell. The bank closed and at present the building accommodates the Tourist Information Centre and the Museum. (Source: Cannon, E.S., "Golden Opportunities", p.38)
Integrity: High
Good
| Ref ID No | Ref Name | Ref Source | Ref Date |
|---|---|---|---|
| HCWA Database No. 1938 | State Heritage Office | ||
| ES Cannon; "Golden Opportunities - A History of Perenjori". p.38 | UWA Press, | 1983 |
| Owner | Category |
|---|---|
| Shire of Perenjori | Local Gov't |
This information is provided voluntarily as a public service. The information provided is made available in good faith and is derived from sources believed to be reliable and accurate. However, the information is provided solely on the basis that readers will be responsible for making their own assessment of the matters discussed herein and are advised to verify all relevant representations, statements and information.