Local Government
Albany
Region
Great Southern
71 Collie St Albany
Fire Officers House 4 Vancouver Street , Albany Fire Station 77 Collie Street
Albany
Great Southern
Constructed from 1971, Constructed from 1938
| Type | Status | Date | Documents |
|---|---|---|---|
| Heritage List | Adopted | 27 Oct 2020 | |
| State Register | Registered | 02 Apr 2015 | HCWebsite.Listing+ListingDocument, HCWebsite.Listing+ListingDocument |
| Type | Status | Date | Documents |
|---|---|---|---|
| (no listings) |
| Type | Status | Date | Grading/Management | |
|---|---|---|---|---|
| Category | ||||
| Municipal Inventory | Adopted | 30 Jun 2001 | Category C | |
| Local Heritage Survey | Adopted | 27 Oct 2020 | Exceptional | |
| Fire & Rescue Service Heritage Inventory | Adopted | 30 Aug 1997 | ||
| Classified by the National Trust | Classified | 13 Sep 1999 | ||
| Art Deco Significant Bldg Survey | Completed | 30 Jun 1994 | ||
The fire station complex is aesthetically important for its well-designed and fine Inter-War Functionalist style buildings.
Albany Fire Station & Fire Officer's House comprises a single-storey Original Fire Station (1938) and detached Fire Officer's House (1938) both in the Inter-War Functionalist style.
Albany's first fire brigade was established in 1909 and operated from a leased property adjacent to the Town Hall. The brigade continued to operated from this building until 1938 when a purpose-built fire station building and officer's residence was constructed. The two buildings were constructed in the fashionable Inter-War Functionalist style, and were detached from one another which was unusual.
Very Good - Well maintained
| Name | Type | Year From | Year To |
|---|---|---|---|
| Duncan, KC | Architect | - | - |
Individual Building or Group
| Epoch | General | Specific |
|---|---|---|
| Original Use | GOVERNMENTAL | Fire Station |
| Present Use | GOVERNMENTAL | Fire Station |
| Present Use | GOVERNMENTAL | Government Residence |
| Original Use | GOVERNMENTAL | Government Residence |
| Style |
|---|
| Inter-War Functionalist |
| Type | General | Specific |
|---|---|---|
| Roof | TILE | Terracotta Tile |
| Wall | BRICK | Common Brick |
| General | Specific |
|---|---|
| SOCIAL & CIVIC ACTIVITIES | Community services & utilities |
This information is provided voluntarily as a public service. The information provided is made available in good faith and is derived from sources believed to be reliable and accurate. However, the information is provided solely on the basis that readers will be responsible for making their own assessment of the matters discussed herein and are advised to verify all relevant representations, statements and information.
Although modified with later additions, the original well-designed 1938 building is still clearly evident and retains its aesthetic character as a dominant aspect of the appearance of the whole building. The Albany Fire Station and Fire Officer's House is a unique example of the genre in Western Australia. It is also the only distinctive Art Deco styled building with the City of Albany.
Assessment 1999 Architect/Designer: K Duncan Builder: Burgess and Grove 1938: S.H. Barton and Sons 1971 Conservation recommendation summary: Every effort should be made to conserve this place which is valued by the local community. This building, one of a number constructed by the same architect throughout Western Australia, it is nevertheless the only one designed in the Streamline Moderne style in the state.
This information is provided voluntarily as a public service. The information provided is made available in good faith and is derived from sources believed to be reliable and accurate. However, the information is provided solely on the basis that readers will be responsible for making their own assessment of the matters discussed herein and are advised to verify all relevant representations, statements and information.
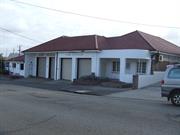
Constructed from 1938
Albany Fire Station & Fire Officer’s House, comprising the single-storey Original Fire Station (1938) and Fire Officer’s House (1938) both constructed in the Inter-War Functionalist style with rendered brick walls and hipped Marseilles tiled roofs, and the 1971 & 2005-06 extensions to the Fire Station in the same style, has cultural significance for the following reasons: The place is a well-designed and fine representative example of a pair of Inter-War Functionalist style utilitarian buildings, which demonstrate the principle characteristics of the style, including asymmetrical massing, parallel line motifs and rounded corners, applied in a simple domestic scale. The place was built following the State’s recovery from the Depression, as part of an intense building campaign undertaken by the Western Australian Fire Brigade Board between 1934 and 1938. The original Fire Station and Fire Officer’s House is an unusual variation of a standard fire station design, as it incorporates a double appliance bay, detached residence, and was distinctively executed in the Inter-War Functionalist style. The original Fire Station and Fire Officer’s House was designed by architect K.C. Duncan, who, in 1932, developed a standardised plan for fire station building in Western Australia, and was responsible for the majority of fire stations built in the State from 1930 to 1960. The Shed in the yard at the Fire Officer's House has little significance.
Some of the notable features of this place include: • Rendered external brick walls and hipped Marseilles tiled roofs • Detached station building and residence • Asymmetrical massing, parallel line motifs and rounded corners and including a curved parapetted entablature on the front verandah • Internally there are timber floors and walls are plastered brick. Ceilings are high and are constructed of plaster, as are the cornices. Joinery is varnished jarrah, double hung timber sash windows. Some of the original brass door hardware has been retained. Some modifications of this place include: • Additions are mostly sympathetic
Albany's first fire brigade was established in 1909 and operated from a building next door to the Town Hall on York Street. The brigade continued to operate from this building until 1938 when a purpose-built fire station building, and officer's residence was constructed in Collie Street (formerly Council Street). Albany Fire Station & Fire Officer’s House was built in the period following the State’s recovery from the Depression. It was part of an intense building campaign undertaken by the Western Australian Fire Brigade Board between 1934 and 1938, which resulted in 18 new fire stations being constructed across the State. It was designed by architect K.C. Duncan (who was also a volunteer fire fighter), who, in 1932, developed a standardised plan for fire station building in Western Australia, and was responsible for the design of the majority of fire stations built in the State between 1930 and 1960. However, due to the shape of the Albany site, the Fire Officer's House was designed as a detached residence fronting Vancouver Street while the Fire Station, with office and accommodation, fronted Collie Street. This was an unusual deviation from the standard, as normally the fire station and residence were not detached from one another. The two buildings were designed in the fashionable Inter-War Functionalist style. The main fire station building was enlarged in 1971 and again in 2005-06. The station was built on the site of the Albany Mechanic’s Institute which was demolished to make way for the new station. As an acknowledgement of the site’s former use, the institute’s TOC H lamp was installed on the front (east) facade of the Fire Station building with a plaque. This was removed c2018 when the Fire Station was listed for disposal by the Government after the building of the new fire station on North Road Yakamia.
Integrity: High Authenticity:
Fair
| Name | Type | Year From | Year To |
|---|---|---|---|
| KC Duncan | Architect | - | - |
| Ref ID No | Ref Name | Ref Source | Ref Date |
|---|---|---|---|
| Heritage T ODA Y Site visit and Assessment | 1999 | ||
| Dept of Contract and Management Services Heritage Database, | Fire and Rescue Services of WA | 1996 | |
| National Trust Assessment | 1999 | ||
| R Apperly, R Irving, P Reynolds; "A Pictorial Guide ot Identifying Australian Architecture". | Angus and Robertson NSW | 1989 |
| Owner | Category |
|---|---|
| Fire & Emergency Services Authority of WA | State Gov't |
This information is provided voluntarily as a public service. The information provided is made available in good faith and is derived from sources believed to be reliable and accurate. However, the information is provided solely on the basis that readers will be responsible for making their own assessment of the matters discussed herein and are advised to verify all relevant representations, statements and information.
10 - 14 Parker St Bassendean
Bassendean
Metropolitan
Constructed from 1933 to 1969
| Type | Status | Date | Documents |
|---|---|---|---|
| Heritage List | Adopted | 22 May 2018 | |
| State Register | Registered | 09 Feb 2016 | HCWebsite.Listing+ListingDocument, HCWebsite.Listing+ListingDocument |
| Type | Status | Date | Documents |
|---|---|---|---|
| (no listings) |
| Type | Status | Date | Grading/Management | |
|---|---|---|---|---|
| Category | ||||
| Municipal Inventory | Adopted | 31 Oct 1996 | 1 | |
| Municipal Inventory | Adopted | 22 Aug 2017 | 1 | |
| Fire & Rescue Service Heritage Inventory | Adopted | 30 Aug 1997 | ||
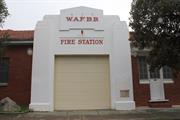
Bassendean Fire Station (fmr), a single storey brick and tile fire station displaying characteristics of Inter-War Stripped Classical styling (1934 and 1969/71), with associated outbuildings and ladder training tower in the rear yard, has cultural heritage significance for the following reasons: the place is representative of two major periods in the history of the Western Australian Fire Service: the intense post-Depression building program of 1934-38, when the station was first built; and the restructuring of Metropolitan fire services in the 1950s, when the building was altered to accommodate permanent staff; the place is representative of the development of fire station facilities in Western Australia during the twentieth century, through its initial establishment in a local government building in 1911, to the relocation of the brigade to a purpose-built station in 1934 and expansion of that station in 1969-71 to accommodate permanent staff for the first time; the place has high social value to the community of Bassendean for its firefighting services, its award winning brigade, and as the venue for many social events, dances, fundraising events; and, the place was designed by architect K.C. Duncan, who, in 1932, developed a standardised plan for fire station building in Western Australia, and was responsible for the majority of fire stations built in the State from 1930 to 1960. The recreation room and carport are of little significance.
Bassendean Fire Station (fmr), a single storey brick and tile fire station displaying characteristics of Inter-War Stripped Classical styling (1934 and 1969/71), with associated outbuildings and ladder training tower in the rear yard,.
Good
| Name | Type | Year From | Year To |
|---|---|---|---|
| KC Duncan | Architect | 1934 | - |
Individual Building or Group
| Epoch | General | Specific |
|---|---|---|
| Original Use | RESIDENTIAL | Single storey residence |
| Present Use | GOVERNMENTAL | Fire Station |
| Style |
|---|
| Federation Arts and Crafts |
| Type | General | Specific |
|---|---|---|
| Roof | TILE | Terracotta Tile |
| Roof | TILE | Other Tile |
| Other | BRICK | Rendered Brick |
| Wall | BRICK | Common Brick |
| General | Specific |
|---|---|
| DEMOGRAPHIC SETTLEMENT & MOBILITY | Depression & boom |
| SOCIAL & CIVIC ACTIVITIES | Community services & utilities |
This information is provided voluntarily as a public service. The information provided is made available in good faith and is derived from sources believed to be reliable and accurate. However, the information is provided solely on the basis that readers will be responsible for making their own assessment of the matters discussed herein and are advised to verify all relevant representations, statements and information.
Constructed from 1969, Constructed from 1934, Constructed from 1971
The following statement has been drawn from the State Register entry for Place 129. Bassendean Fire Station (fmr), a single storey brick and tile fire station displaying characteristics of Inter-War Stripped Classical styling (1934 and 1969/71), with associated outbuildings and ladder training tower in the rear yard, has cultural heritage significance for the following reasons: • the place is representative of two major periods in the history of the Western Australian Fire Service: the intense post-Depression building program of 1934-38, when the station was first built; and the restructuring of Metropolitan fire services in the 1950s, when the building was altered to accommodate permanent staff; • the place is representative of the development of fire station facilities in Western Australia during the twentieth century, through its initial establishment in a local government building in 1911, to the relocation of the brigade to a purpose-built station in 1934 and expansion of that station in 1969-71 to accommodate permanent staff for the first time; • the place has high social value to the community of Bassendean for its firefighting services, its award winning brigade, and as the venue for many social events, dances, fundraising events; and, • the place was designed by architect K.C. Duncan, who, in 1932, developed a standardised plan for fire station building in Western Australia, and was responsible for the majority of fire stations built in the State from 1930 to 1960.
Single storey red brick, tile and render structure displaying characteristics of inter-war striped classical styling. The fire station comprises buildings from at least two development phases: the original 1934 station building (northern section) and the 1969/1971 extension (southern section). The building, which displays some characteristics of the inter-war stripped classical style in the original section of the building in the appliance bay façade detailing, it is domestic in scale and detailing with brick walls, concrete render bands and a complex hipped roof. The single appliance bay to the original section separates the two wings whilst the appliance bay constructed in the later section is located at the end of the buildings. All entrances lead directly onto the footpath/roadway. The original appliance bay façade is a projecting rendered bay with stepped parapet and central gable pediment and pilasters to either side. The façade has a large door opening currently enclosed with a large roller shutter door. The main section of the 1934 building has a face brick façade to window head height with a band of rendered masonry above. A timber framed half-glazed door is set marginally off-centre, flanked by timber framed eight pane windows and a single pane fanlight above. A slender concrete sunshade with moulded edges supported on concrete brackets shades the door and window. A single concrete step leads to this entry. Openings are generally timber framed with timber framed doors and windows, except for one metal framed opening to the rear of the northern elevation. Side and front windows are generally double hung with concrete sills. The external doors are timber framed with rendered and painted concrete lintels and timber thresholds. The later 1969/1971 addition has a face brick façade and is dominated by the double appliance bay wing. The hipped tiled roof projects over the appliance bay forming an entrance area, with a rendered band with ‘FIRE STATION’ extending across it. The original red lettering has been removed, leaving residue to form the words. The appliance bays have metal roller doors. There are two metal framed windows in the façade of the office section and a timber framed and lined entrance door set in the return formed by the junction of the appliance bay and the office. Window openings are generally metal framed with sliding windows. The door openings are timber-framed with doors generally flush panel or timber lined.
Established in January 1911, the West Guildford Volunteer Fire Brigade used the premises of Mr Guppy’s Shop on Surrey Street (now Old Perth Road) opposite the present day Bassendean Oval. The Brigade trained on Perth Road and Rosetta Streets. When the West Guildford Town Hall was built in 1912, the West Guildford Volunteer Fire Brigade (renamed Bassendean Volunteer Fire Brigade in 1922) used the hall until the construction of the purpose built fire station in 1934. As the State recovered from the Depression of the 1930s, the WAFBB entered another period of intense building activity, resulting in 18 new stations being constructed between 1934 and 1938. In 1932, the architect K.C. (Keith) Duncan developed a standardised plan for fire station buildings in Western Australia. This was adopted by the WAFBB and implemented during the 1934-1938 phase of construction, meaning that the majority of new stations from this period were based on a standard plan, including Bassendean Fire Station (fmr).By the late 1920s, the expanding district led to the need for a new, modern, and purpose-built fire station in Bassendean. Discussions were held between the Bassendean Roads Board and the WAFBB for many years, culminating in the construction of Bassendean Fire Station (fmr) in 1934. The new station was sited closer to the main centre of Bassendean on Parker Street, built on land donated by a local family specifically for the purpose of building Bassendean’s new fire station there. The donated plot was, at that time, the highest point in Bassendean. The new building was built by W. T. Clark at a cost of £1,782. Also located on the site were a 50ft high steel tower, a 50ft long hose washing trough, and the 1910 Bayswater fire station, which was relocated for the second time, and used at the Parker Street site as a recreation room. The 1910 Bayswater fire station was demolished in 1998. Bassendean Fire Station (fmr) was formally opened on 10 February 1934, in a ceremony attended by the Honorary Minister in Charge of Fire Brigades Mr Kitson, the Chairman of the WAFBB, the Mayor of Fremantle representing the WAFBB’s metropolitan local authorities, the MLC for the Metropolitan Suburban Provinces, the Chairman of the Bassendean Road Board, as well as about 300 local residents and visitors. The Bassendean Fire Brigade operated from Bassendean Fire Station (fmr) for the next seventy nine years, until its closure in December 2013. Career firefighters started at Bassendean in th the 1970s. During its lifetime the brigade earned a reputation as one of the leading brigades in the State. Bassendean dominated the annual Volunteer Fire Brigades’ State Championships, being awarded the title of State Champion Team a massive 23 times. They also competed nationally, winning in Victorian Grand Aggregate Competitions four times. On a number of occasions, the brigade concurrently held both State and National Australasian Championships, including an unbeaten three year stint between 1948 and 1950. As well as bringing pride to the Bassendean area through its competition wins, the Bassendean Brigade was also involved in the local community through its fundraising (often raising money for competitions or new equipment) and social events such as dancing or dinners. During WWII, an air raid shelter was constructed under Bassendean Fire Station (fmr) beneath the present day front office. A special phone was connected to this room during the war so that calls could be received. Following this use, the room was used as a cellar. Bassendean Fire Station (fmr) continued to operate as a part permanent part volunteer station until December 2013 when the building was decommissioned by the Department of Fire and Emergency Services (DFES). Bassendean’s permanent staff was moved to Kiara. The closure of Bassendean Fire Station (fmr) was met by considerable opposition not only by the brigade itself, but the local community, and the local and state government.
High Low/Moderate
Fair
| Name | Type | Year From | Year To |
|---|---|---|---|
| K. C. Duncan | Architect | - | - |
| Ref ID No | Ref Name | Ref Source | Ref Date |
|---|---|---|---|
| Register Documentation for Place 129 Bassendean Fire Station (fmr) prepared by the State Heritage Office | 7/2015 | ||
| Town of Bassendean Local History Collection |
| Ref Number | Description |
|---|---|
| No.177 | MI Place No. |
| A4101 | TOB Assessment No |
| Reserve | Lot/Location | Plan/Diagram | Vol/Folio |
|---|---|---|---|
| 103 | 2572 | 990/125 |
This information is provided voluntarily as a public service. The information provided is made available in good faith and is derived from sources believed to be reliable and accurate. However, the information is provided solely on the basis that readers will be responsible for making their own assessment of the matters discussed herein and are advised to verify all relevant representations, statements and information.

146 Vincent St Beverley
Beverley
Avon Arc
Constructed from 1948
| Type | Status | Date | Documents |
|---|---|---|---|
| State Register | Registered | 19 Aug 2008 | HCWebsite.Listing+ListingDocument, HCWebsite.Listing+ListingDocument |
| Type | Status | Date | Documents |
|---|---|---|---|
| (no listings) |
| Type | Status | Date | Grading/Management | |
|---|---|---|---|---|
| Category | ||||
| Fire & Rescue Service Heritage Inventory | Adopted | 30 Aug 1997 | ||
| Art Deco Significant Bldg Survey | UNKNOWN | |||
18939 Vincent Street Art Deco Precinct
Good
| Name | Type | Year From | Year To |
|---|---|---|---|
| Keith Duncan of Duncan, Stepehn and Mercer | Architect | - | - |
| Library Id | Title | Medium | Year Of Publication |
|---|---|---|---|
| 8347 | Images CD No. 45 : Beverley Fire Station and Hotel Beverley. | C D Rom | 2006 |
Individual Building or Group
| Epoch | General | Specific |
|---|---|---|
| Original Use | GOVERNMENTAL | Fire Station |
| Present Use | VACANT\UNUSED | Vacant\Unused |
| Style |
|---|
| Inter-War Stripped Classical |
| Type | General | Specific |
|---|---|---|
| Wall | BRICK | Common Brick |
| Roof | TILE | Terracotta Tile |
| General | Specific |
|---|---|
| SOCIAL & CIVIC ACTIVITIES | Community services & utilities |
| PEOPLE | Local heroes & battlers |
This information is provided voluntarily as a public service. The information provided is made available in good faith and is derived from sources believed to be reliable and accurate. However, the information is provided solely on the basis that readers will be responsible for making their own assessment of the matters discussed herein and are advised to verify all relevant representations, statements and information.
441 Stirling Hwy Claremont
Cottesloe
Metropolitan
Constructed from 1914
| Type | Status | Date | Documents |
|---|---|---|---|
| Heritage List | YES | 27 Jul 2015 | |
| Heritage Agreement | YES | 01 Jul 1992 | HCWebsite.Listing+ListingDocument |
| State Register | Registered | 09 Jul 1993 | HCWebsite.Listing+ListingDocument |
| Type | Status | Date | Documents |
|---|---|---|---|
| (no listings) |
| Type | Status | Date | Grading/Management | |
|---|---|---|---|---|
| Category | ||||
| Municipal Inventory | Adopted | 30 Sep 1995 | Category 1 | |
| Register of the National Estate | Registered | 27 Oct 1998 | ||
| Fire & Rescue Service Heritage Inventory | Adopted | 30 Aug 1997 | ||
| Classified by the National Trust | Classified | 19 Jun 1989 | ||
| Register of the National Estate | Interim | 24 Jun 1997 | ||
| Name | Type | Year From | Year To |
|---|---|---|---|
| Jack L Ochiltree | Architect | - | - |
| Library Id | Title | Medium | Year Of Publication |
|---|---|---|---|
| 1691 | Claremont fire station : report of the cultural heritage significance | Heritage Study {Other} | 1991 |
Individual Building or Group
| Epoch | General | Specific |
|---|---|---|
| Original Use | GOVERNMENTAL | Fire Station |
| Present Use | VACANT\UNUSED | Vacant\Unused |
| Style |
|---|
| Federation Free Classical |
| Type | General | Specific |
|---|---|---|
| Roof | ASBESTOS | Fibrous Cement, corrugated |
| Wall | BRICK | Common Brick |
| Wall | RENDER | Smooth |
| General | Specific |
|---|---|
| SOCIAL & CIVIC ACTIVITIES | Community services & utilities |
This information is provided voluntarily as a public service. The information provided is made available in good faith and is derived from sources believed to be reliable and accurate. However, the information is provided solely on the basis that readers will be responsible for making their own assessment of the matters discussed herein and are advised to verify all relevant representations, statements and information.
Constructed from 1914
Landmark building of aesthetic, social and historic significance which served as the district's fire station from 1914 to 1988. The building and its striking facade provides important evidence of the influence of the gold boom from the turn of the century.
1995 Comment: Landmark building of historical and architectural interest. Former Claremont Fire Station. A large two-storey red brick building, 1914, with contrasting stucco decoration and new Zincalume roof. Designed in the 'Federation Free Classical' style by Jack Ochiltree. Symmetrically balanced with central part projecting with dual entrances, for former fire engines, with corbelled lintel supported by rusticated pilasters. Upstairs windows above entrances are arched and decorated with tall elaborate keystone motifs. Side wings are recessed with parapeted gables. The building is a prominent landmark on the corner of Congdon Street and Stirling Highway. A recent addition is a low enclosure wall at the front and sides. Additional Comment: On the State Heritage Register. A more recent modern office wing has been added. Reason for Inclusion 1. The place is of higher-order local cultural heritage significance, being classified as Category 1 in the Town’s Municipal Inventory (MI). 2. The place is also heritage classified on the State Register of Heritage Places. 3. The place contributes to the character and amenity of the street, locality and overall district.
Integrity fair Modifications renovations and conversion into restaurant and offices -1993-4
Very Good
| Name | Type | Year From | Year To |
|---|---|---|---|
| Jack Ochiltree | Architect | 1914 | - |
| Ref ID No | Ref Name | Ref Source | Ref Date |
|---|---|---|---|
| KTA Partnership, Architects; "Claremont Fire Station - Report of the Cultural Heritage Significance" | KTA Partnership, Architects, | 1991 | |
| Battye JS; "Cyclopedia of Western Australia". Vol 1 p.542 | 1912 |
This information is provided voluntarily as a public service. The information provided is made available in good faith and is derived from sources believed to be reliable and accurate. However, the information is provided solely on the basis that readers will be responsible for making their own assessment of the matters discussed herein and are advised to verify all relevant representations, statements and information.
This information is provided voluntarily as a public service. The information provided is made available in good faith and is derived from sources believed to be reliable and accurate. However, the information is provided solely on the basis that readers will be responsible for making their own assessment of the matters discussed herein and are advised to verify all relevant representations, statements and information.
Sylvester St Coolgardie
Coolgardie
Goldfields
Constructed from 1938
| Type | Status | Date | Documents |
|---|---|---|---|
| State Register | Registered | 29 Sep 1998 | HCWebsite.Listing+ListingDocument, HCWebsite.Listing+ListingDocument |
| Type | Status | Date | Documents |
|---|---|---|---|
| (no listings) |
| Type | Status | Date | Grading/Management | |
|---|---|---|---|---|
| Category | ||||
| Municipal Inventory | Adopted | 27 Jul 1995 | Category 2 | |
| Fire & Rescue Service Heritage Inventory | Adopted | 30 Aug 1997 | ||
| Library Id | Title | Medium | Year Of Publication |
|---|---|---|---|
| 3145 | Coolgardie Fire Station Conservation Plan | Heritage Study {Cons'n Plan} | 1997 |
Individual Building or Group
| Epoch | General | Specific |
|---|---|---|
| Original Use | GOVERNMENTAL | Fire Station |
| Present Use | GOVERNMENTAL | Fire Station |
| Style |
|---|
| Vernacular |
| Type | General | Specific |
|---|---|---|
| Wall | METAL | Corrugated Iron |
| Roof | METAL | Corrugated Iron |
| General | Specific |
|---|---|
| SOCIAL & CIVIC ACTIVITIES | Community services & utilities |
This information is provided voluntarily as a public service. The information provided is made available in good faith and is derived from sources believed to be reliable and accurate. However, the information is provided solely on the basis that readers will be responsible for making their own assessment of the matters discussed herein and are advised to verify all relevant representations, statements and information.
Constructed from 1910
An important structure representing a vital service in the early history of Coolgardie.
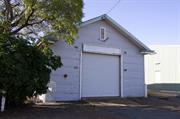
This is a replacement building and the engine house is constructed in timber frame with silver painted iron cladding. It is a simple gable roofed structure with the name fire station appearing in the gable. It is an elegant utilitarian structure
A structure of great importance to Coolgardie considering the significant role played by fire in the early days of Coolgardie's existence, with its repeated destruction or partial destruction by fire.
High
Good
| Ref ID No | Ref Name | Ref Source | Ref Date |
|---|---|---|---|
| Webb, M&A "The Centennial History of Kalgoorlie-Boulder" | 1993 |
| Owner | Category |
|---|---|
| Fire Brigades Board of WA | Other Private |
This information is provided voluntarily as a public service. The information provided is made available in good faith and is derived from sources believed to be reliable and accurate. However, the information is provided solely on the basis that readers will be responsible for making their own assessment of the matters discussed herein and are advised to verify all relevant representations, statements and information.

18 Phillimore St Fremantle
ALSO PART OF 840 WEST END CONSERVATION AREA
Fremantle
Metropolitan
Constructed from 1908
| Type | Status | Date | Documents |
|---|---|---|---|
| Heritage List | YES | 08 Mar 2007 | |
| State Register | Registered | 16 Nov 1993 | HCWebsite.Listing+ListingDocument |
| Type | Status | Date | Documents |
|---|---|---|---|
| (no listings) |
| Type | Status | Date | Grading/Management | |
|---|---|---|---|---|
| Category | ||||
| Municipal Inventory | Adopted | 18 Sep 2000 | Level 1A | |
| Register of the National Estate | Permanent | 21 Mar 1978 | ||
| Fire & Rescue Service Heritage Inventory | Adopted | 30 Aug 1997 | ||
| Classified by the National Trust | Classified | 28 Oct 1974 | ||
25225 West End, Fremantle
| Name | Type | Year From | Year To |
|---|---|---|---|
| Cavanagh (James) & Cavanagh (Michael) | Architect | - | - |
| Cavanagh & Cavanagh | Architect | - | - |
| Library Id | Title | Medium | Year Of Publication |
|---|
Individual Building or Group
| Epoch | General | Specific |
|---|---|---|
| Original Use | GOVERNMENTAL | Fire Station |
| Present Use | COMMERCIAL | Restaurant |
| Style |
|---|
| Federation Free Classical |
| Type | General | Specific |
|---|---|---|
| Wall | STONE | Donnybrook Sandstone |
| Wall | BRICK | Face Brick |
| Roof | TILE | Terracotta Tile |
| Wall | RENDER | Smooth |
| Wall | BRICK | Common Brick |
| General | Specific |
|---|---|
| SOCIAL & CIVIC ACTIVITIES | Community services & utilities |
| OUTSIDE INFLUENCES | World Wars & other wars |
This information is provided voluntarily as a public service. The information provided is made available in good faith and is derived from sources believed to be reliable and accurate. However, the information is provided solely on the basis that readers will be responsible for making their own assessment of the matters discussed herein and are advised to verify all relevant representations, statements and information.
Constructed from 1908
Fremantle Fire Station (former), comprising two storey, rectangular building designed in the Federation Free Classical style and constructed 1908 has cultural heritage significance for the following reasons: the place is of historic significance related to the important role of civic services and the Fire Brigade in particular, in the development of Fremantle and Western Australia, the building is part of a suite of buildings that contribute to the urban and historic character of the Phillimore Street precinct, the loss of which would be detrimental to the scale and character of the precinct, the building is a representative example of the architectural design of Cavanagh and Cavanagh, and And is one of the fire stations of the bold boom period still extant in metropolitan Perth. (extracted from the Heritage Council’s Register documentation for the place)
Phillimore Street is included within the West End Conservation Area and extends in a south west to north east direction from Cliff Street and extending to Elder place. 18 Phillimore Street is located on the western side of Phillimore Street. Fremantle Fire Station (former) constructed in 1908 comprises a two storey, symmetrical building designed in the Federation Free Classical style. The walls are constructed from Flemish bond brickwork and the ground floor façade has a rusticated render. The hipped and gabled roof is clad with Marseilles tiles and has three rendered chimneys extant. The slightly recessed and central portion of the façade is flanked by the gabled ends with relevant fire brigade decorative stucco within the gables. There is a metal balustraded balcony on the first floor of the western gabled end of the façade. The centre has three red painted timber door entrances formally used for the fire truck entrances. The timber framed double hung wash windows have stucco reveals. Refer to Heritage Council of Western Australia's Register of Heritage Places - Register and Assessment Documentation. A Heritage Assessment was prepared in July 2010 by the City of Fremantle for a DA submission to Council for proposed external painting.
Refer to Heritage Council of Western Australia's Register of Heritage Places - Register and Assessment Documentation. A Heritage Assessment was prepared in July 2010 by the City of Fremantle for a DA submission to Council for proposed external painting.
Medium degree of integrity (original intent partially clear, current use compatible, high long term sustainability). High degree of authenticity with much original fabric remaining. (These statements based on street survey only).
Condition assessed as good (assessed from streetscape survey only).
| Name | Type | Year From | Year To |
|---|---|---|---|
| Cavanagh & Cavanagh | Architect | - | - |
This information is provided voluntarily as a public service. The information provided is made available in good faith and is derived from sources believed to be reliable and accurate. However, the information is provided solely on the basis that readers will be responsible for making their own assessment of the matters discussed herein and are advised to verify all relevant representations, statements and information.
The building's character and scale are important within the Phillimore St precinct and constirbute to the East End.
Brick & stucco fire station. The building is constructed of brick and stucco and has a pitched tiled roof. The building is two storeyed and the ground floor has stucco horizontal shadow lines. Stuccoed triangular pediments are featured at two gable ends, below which there is a decorative cornice. Small finials stand on the roof.
Assessment 1974 Construction c. 1908 Architect/designer: Cavanagh & Cavanagh Builder: J Lake
This information is provided voluntarily as a public service. The information provided is made available in good faith and is derived from sources believed to be reliable and accurate. However, the information is provided solely on the basis that readers will be responsible for making their own assessment of the matters discussed herein and are advised to verify all relevant representations, statements and information.
20 Phillimore St Fremantle
ALSO PART OF 840 WEST END CONSERVATION AREA
Fremantle
Metropolitan
Constructed from 1975
| Type | Status | Date | Documents |
|---|---|---|---|
| (no listings) |
| Type | Status | Date | Documents |
|---|---|---|---|
| (no listings) |
| Type | Status | Date | Grading/Management | |
|---|---|---|---|---|
| Category | ||||
| Fire & Rescue Service Heritage Inventory | Adopted | 30 Aug 1997 | ||
25225 West End, Fremantle
Individual Building or Group
| Epoch | General | Specific |
|---|---|---|
| Present Use | GOVERNMENTAL | Fire Station |
| Original Use | GOVERNMENTAL | Fire Station |
| General | Specific |
|---|---|
| SOCIAL & CIVIC ACTIVITIES | Community services & utilities |
This information is provided voluntarily as a public service. The information provided is made available in good faith and is derived from sources believed to be reliable and accurate. However, the information is provided solely on the basis that readers will be responsible for making their own assessment of the matters discussed herein and are advised to verify all relevant representations, statements and information.

2 Meadow St Guildford
Municipal Inventory No: 365
Swan
Metropolitan
Constructed from 1934
| Type | Status | Date | Documents |
|---|---|---|---|
| Heritage List | Adopted | 30 Aug 2017 | |
| Heritage List | YES | 15 Dec 2010 | |
| State Register | Registered | 23 Jan 2004 | HCWebsite.Listing+ListingDocument, HCWebsite.Listing+ListingDocument |
| Type | Status | Date | Documents |
|---|---|---|---|
| (no listings) |
| Type | Status | Date | Grading/Management | |
|---|---|---|---|---|
| Category | ||||
| Municipal Inventory | Adopted | 10 Jul 1996 | Exceptional Significance | |
| Fire & Rescue Service Heritage Inventory | Adopted | 30 Aug 1997 | ||
02915 Guildford Historic Town
| Name | Type | Year From | Year To |
|---|---|---|---|
| K.C. Duncan | Architect | - | - |
| Library Id | Title | Medium | Year Of Publication |
|---|---|---|---|
| 7618 | Guildford Fire Station and house : conservation plan. | Heritage Study {Cons'n Plan} | 2005 |
Individual Building or Group
| Epoch | General | Specific |
|---|---|---|
| Original Use | RESIDENTIAL | Conjoined residence |
| Present Use | GOVERNMENTAL | Fire Station |
| Present Use | RESIDENTIAL | Conjoined residence |
| Original Use | GOVERNMENTAL | Fire Station |
| Style |
|---|
| Inter-War California Bungalow |
| Inter-War Functionalist |
| Type | General | Specific |
|---|---|---|
| Roof | TILE | Other Tile |
| Wall | BRICK | Rendered Brick |
| General | Specific |
|---|---|
| SOCIAL & CIVIC ACTIVITIES | Community services & utilities |
This information is provided voluntarily as a public service. The information provided is made available in good faith and is derived from sources believed to be reliable and accurate. However, the information is provided solely on the basis that readers will be responsible for making their own assessment of the matters discussed herein and are advised to verify all relevant representations, statements and information.
Constructed from 1934
The place is the only fire station and quarters built for and owned by a local government authority after 1924, and is believed to be the only extant example of such a place occupied and operated by a Volunteer Fire Brigade in this State; The place is one of the earliest examples of the standard plan single bay fire station designed by K. C. Duncan, a design which was widely used by the Fire Brigades Board in the Inter-War and post World War Two periods throughout Western Australia; The place is a rare surviving example of a fire station and family residential quarters on the same site; It is highly valued by present and past members of the Guildford Volunteer Fire Brigade and their families, by the community of Guildford and by the wider community of the City of Swan; and The fire station is a fine example of a single appliance station designed in the Inter-War Functionalist style. It has a high degree of integrity and authenticity for a fire station from the period. The metal sheds, internal dividing, and boundary fences have little significance.
Guildford Fire Station & Quarters is a single-storey brick render and tiled roof single appliance station designed in the Inter-War Functionalist style, and associated exercise tower, together with single-storey quarters designed in the Inter-War California Bungalow style, constructed in brick, render and tile.
Guildford Fire Station & Quarters was built in 1934, as Western Australia recovered from the Great Depression. It was among the first fire stations built in a period of intense building of fire stations, with 18 built by the Fire Brigade Board between 1934 and 1938.
High
Good
This information is provided voluntarily as a public service. The information provided is made available in good faith and is derived from sources believed to be reliable and accurate. However, the information is provided solely on the basis that readers will be responsible for making their own assessment of the matters discussed herein and are advised to verify all relevant representations, statements and information.

1 Hare St Kalgoorlie
Lamington Fire Station
Kalgoorlie-Boulder
Goldfields
Constructed from 1935
| Type | Status | Date | Documents |
|---|---|---|---|
| State Register | Registered | 13 May 2005 | HCWebsite.Listing+ListingDocument, HCWebsite.Listing+ListingDocument |
| Type | Status | Date | Documents |
|---|---|---|---|
| (no listings) |
| Type | Status | Date | Grading/Management | |
|---|---|---|---|---|
| Category | ||||
| Fire & Rescue Service Heritage Inventory | Adopted | 30 Aug 1997 | ||
| Municipal Inventory | Adopted | 09 Jul 2001 | Category 2 | |
North Kalgoorlie Fire Station remains close to its original state and is well maintained. The running track and exercise tower were removed in 2004.
| Name | Type | Year From | Year To |
|---|---|---|---|
| K.C. Duncan | Architect | - | - |
Individual Building or Group
| Epoch | General | Specific |
|---|---|---|
| Original Use | GOVERNMENTAL | Fire Station |
| Present Use | GOVERNMENTAL | Fire Station |
| Style |
|---|
| Inter-War Functionalist |
| Type | General | Specific |
|---|---|---|
| Wall | BRICK | Rendered Brick |
| Wall | BRICK | Face Brick |
| Roof | METAL | Zincalume |
| Wall | ASBESTOS | Fibrous Cement, corrugated |
| General | Specific |
|---|---|
| DEMOGRAPHIC SETTLEMENT & MOBILITY | Depression & boom |
| SOCIAL & CIVIC ACTIVITIES | Community services & utilities |
This information is provided voluntarily as a public service. The information provided is made available in good faith and is derived from sources believed to be reliable and accurate. However, the information is provided solely on the basis that readers will be responsible for making their own assessment of the matters discussed herein and are advised to verify all relevant representations, statements and information.
Constructed from 1935
North Kalgoorlie Fire Station is a good example of the design and use of single bay stations with brick facades and central raised parapets, dating from the accelerated building campaign of the 1930s. It is one of three stations of this design which has retained a high degree of original detailing and which continues to be used for its original purpose (the other examples are in Guildford and Tammin). North Kalgoorlie Fire Station is of significance to the local community for its association with the provision of fire services in the district for over 65 years.
North Kalgoorlie Fire Station was designed as a single bay station with a face brick facade within which the appliance door is framed by a rendered surround. The parapet is of a simple rendered design with a low triangular cap breaking through the front of the hipped roof. Below the parapet, the appliance door is flanked by simple rendered pilasters with lightly chamfered edges. The decorative detailing is completed by a rectangular name plate to the parapet, bearing the words "FIRE STATION" and a plain rendered cornice band. The face brick detailing returns along the side walls to accommodate a single window on each side, behind which timber framed walls are clad with asbestos sheets. The main station building incorporates a single bay appliance room, bedroom and bathroom, with a 1950s kitchen extension.
North Kalgoorlie Fire Station was constructed for a cost of £735 pounds and was opened on 19 November 1935 by E. E. Brimage, Esq., JP, Mayor of Kalgoorlie. It replaced an earlier Brown Hill Fire Station (c. 1912 - 1935). During 1932, the Western Australian Fire Brigades Board (WAFBB) requesting that plans and specifications be drawn up for a standard building for country fire stations. As the effects of the Depression began to wane, the WAFBB embarked upon an intense building campaign. The reason for the significant increase in buildings constructed is not known. The Depression would have affected the expenditure available to the WAFBB and such an active building campaign so soon after a severe economic downturn is not easily explained. It is possible that Chief Officer Gerhard, who was appointed in 1934, was instrumental in ensuring new fire stations were constructed. Between 1934 and 1938, 18 new fire stations were constructed (15 of which were located in country towns), the majority being designed by K. C. Duncan. Duncan was a volunteer fire fighter and held several positions with the Volunteer Fire Brigades' Association. He was the association's secretary from 1937 to 1941 and a member of the Executive Committees from 1924 to 1942. Duncan became a life member of the Volunteer Fire Brigades' Association in 1937. Of these stations, 11 are still used by the WAFBB: Bassendean (1934), Guildford (1934), North Kalgoorlie (1935), Merredin (1935), Tammin (1935), Cue (1936 - note new station built on the same site in 1989, old station retained), Southern Cross (1936), Meekatharra (1936 - note new station built on the same site in 1990, old station retained), Albany (1938), Coolgardie (1938) and Toodyay (1938). Of the remainder, three have been confirmed as demolished - Moora (1934), Wiluna (1936) and Norseman (1938). Many of the stations had similar features, both in their planning and external detailing, reflecting the introduction of standard requirements and the use of a single architect for the Board's building works. A comparison of the design of the stations for which physical evidence has been collated identified the following four groups of buildings which share similar design characteristics: 1. Corrugated iron stations: Cue (1936), Fimiston (1938), Norseman (1938) and Coolgardie (1938). 2. Single bay stations with brick facades and a central raised parapet: Guildford (1934), North Kalgoorlie (1935), Tammin (1935), Busselton (1936) and Meekatharra (1936). 3. Single bay stations with rendered facades and a central raised parapet: Southern Cross (1936) and Toodyay (1938). 4. Stations with a single appliance bay and flanking accommodation/office wing(s): Bassendean (1934), Merredin (1935), South Perth (1935) and Albany (1938). North Kalgoorlie is one of 5 stations known to have been built in the 1930s as single bay stations with brick facades and a central raised parapet. Of these, Busselton has been disposed of, Meekatharra has been retained as an ancillary building adjacent to a new station, while Guildford, North Kalgoorlie and Tammin continue to be used for their original purpose. The main feature of these stations was a face brick facade with a raised central parapet breaking through the front of the hipped roof. The parapet was of a simple rendered design with a low triangular cap. Below the parapet the appliance doors were flanked by simple rendered pilasters with lightly chamfered edges. The decorative detailing was completed by a rectangular name plate to the parapet and a plain rendered cornice band. There were minor variations on the above theme, and Guildford Station and the former Busselton Station were the most substantial of the five stations, with face brick walls all round and a tiled roof. The other three stations were designed with the face brick facade returning along the side walls to accommodate a single window, behind which timber framed walls were clad with either asbestos or corrugated iron. The roofs were clad with either corrugated iron or corrugated asbestos. From 1939, the WAFBB's building program was again impeded, this time by World War II. Only two stations were constructed during the war years and it was not until the early 1950s that the building campaign was seriously renewed. Duncan, and the subsequently Duncan, Stephen and Mercer, continued to be responsible for the design of new stations and while the simple decorative details changed in response to contemporary trends, the basic facilities and layout remained much the same (Note: The information provided above was taken from the Thematic History of Fire Brigades in Western Australia (CAMS, August 1996) and the Fire and Rescue Service of WA Heritage Inventory (CAMS, August 1997).
Integrity: High Authenticity: High
Good
| Name | Type | Year From | Year To |
|---|---|---|---|
| KC Duncan | Architect | 1935 | - |
| Owner | Category |
|---|---|
| Fire & Emergency Services Authority | State Gov't |
This information is provided voluntarily as a public service. The information provided is made available in good faith and is derived from sources believed to be reliable and accurate. However, the information is provided solely on the basis that readers will be responsible for making their own assessment of the matters discussed herein and are advised to verify all relevant representations, statements and information.
4 Ripper St Kellerberrin
Kellerberrin
Wheatbelt
Constructed from 1935, Constructed from 1914
| Type | Status | Date | Documents |
|---|---|---|---|
| Heritage Agreement | YES | 17 Jul 2013 | HCWebsite.Listing+ListingDocument |
| State Register | Registered | 02 Jun 1998 | HCWebsite.Listing+ListingDocument, HCWebsite.Listing+ListingDocument |
| Type | Status | Date | Documents |
|---|---|---|---|
| (no listings) |
| Type | Status | Date | Grading/Management | |
|---|---|---|---|---|
| Category | ||||
| Municipal Inventory | Adopted | 19 May 1998 | category 1 | |
| Fire & Rescue Service Heritage Inventory | Adopted | 30 Aug 1997 | ||
Good
| Name | Type | Year From | Year To |
|---|---|---|---|
| Jack Ochiltree | Architect | - | - |
| Library Id | Title | Medium | Year Of Publication |
|---|---|---|---|
| 11472 | Kellerberrin Fire Station (fmr) | Conservation works report | 2015 |
| 4577 | Kellerberrin Fire Station (fmr) : conservation works : final report. | Heritage Study {Other} | 2000 |
| 2838 | Kellerberrin Fire Station Conservation Plan | Heritage Study {Cons'n Plan} | 1997 |
| 12151 | The Old Fire Station, Kellerberrin | Heritage Study {Other} | 1994 |
Individual Building or Group
| Epoch | General | Specific |
|---|---|---|
| Original Use | GOVERNMENTAL | Fire Station |
| Present Use | GOVERNMENTAL | Fire Station |
| Style |
|---|
| Federation Free Style |
| Type | General | Specific |
|---|---|---|
| Wall | STONE | Local Stone |
| Roof | METAL | Corrugated Iron |
| General | Specific |
|---|---|
| SOCIAL & CIVIC ACTIVITIES | Community services & utilities |
This information is provided voluntarily as a public service. The information provided is made available in good faith and is derived from sources believed to be reliable and accurate. However, the information is provided solely on the basis that readers will be responsible for making their own assessment of the matters discussed herein and are advised to verify all relevant representations, statements and information.
Constructed from 1914 to 1935
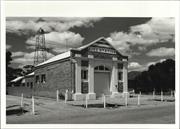
The Fire Station is a single storey rectangular building of local stone construction - the granite having been quarried from Kellerberrin Hill. The place has a corrugated iron gable roof. The front facade is symmetrical in design. There is a roller door centrally placed with two Romanesque style rendered columns either side. Between each of the columns is a small timber framed window with four panes and a rendered lintel. Above the roller door is an shallow arched window. The triangular shaped parapet bares the name of the building with two rendered bands above. The stonework to the facade has been pointed. The windows to the side elevations feature brick quoining and rendered lintels and sills. To the rear of the building is a lower set gable roof, possibly a later addition, but still of stone construction with similar design elements. The building has a rendered band at ground level to a height of 1 metre. There is a weatherboard clad lean-to at the rear and a brick chimney.
In March 1912 a meeting was held between members of the Kellerberrin Road Board and the WA Fire Brigades Board, the outcome of which was to extend the Fire Brigades Act to the district of Kellerberrin. [Eastern Recorder. 9/3/1912] Subsequently in May 1912 Kellerberrin was gazetted as a fire district. [Government Gazette, 10/5/1912, pi645] At this time the fire brigade was housed in a temporary facility, which was actually a blacksmith's shop that was "but little larger than a rat-trap". [Eastern Recorder, 6/2/1914] The original land set aside for the construction of a fire station was Reserve 1 1782, Lot 93, Hammond Street, however the location was changed to Reserve 19548. Lot 322, Ripper Street. [Government Gazette, 26/3/1909, pS16 & 3/6/1927, pi404] Plans went ahead for the station and the successful tenderer was Mr S. Rowe, of Cottesloe, for a price of £590. Work on the building commenced in April 1914. The station was to be built with local granite quarried from Kellerberrin Hill and to include fireman's quarters, as it was anticipated that an officer was to sleep at the station. [Eastern Recorder, 22/5/1914 & 26/6/1914J A gymnasium at the fire station was also proposed and equipment was donated by members of the community. The Kellerberrin Fire Station was officially opened on 27 October 1914 and the guests included Superintendent Lapsley from the coastal and goldfields fire brigades, and Messrs Murray and Glance from the WA Fire Brigades Board. In his speech Mr Basil Murray commented on how the new station was one of the best of its kind yet provided for any brigade in the provinces. He also said that the building, as it stood, was only a portion of what was intended, as extensions would no doubt be necessary as the town grew. [Eastern Recorder, 23/10/1914] The extensions Mr Murray referred to were carried out in 1935 at a cost of £700. Messrs Cook and Wakefield were the contractors for the work which consisted of considerably lengthening the main hall, living and training quarters for the firemen and a storeroom. [Eastern Recorder, 6/9/1935, pi] During the Second World War weekly dances were held in the station to help raise funds. The building was used for a variety of social events over the years, especially when the Picture Theatre was in use. [BSD Fire Station Report, pl6]
Integrity: High Degree Modifications: Large stone extension to rear of building. (1935) Original suspended timber floor replaced with concrete pad and timber boards re-layed on top. (c 1950s) Original solid timber doors replaced by a steel roller door. (cl960)
Good
| Name | Type | Year From | Year To |
|---|---|---|---|
| Jack Ochiltree | Architect | 1914 | - |
| Ref ID No | Ref Name | Ref Source | Ref Date |
|---|---|---|---|
| "Government Gazette,". p 404 | 3/6/1927, | ||
| "Eastern Recorder,". | 6/9/1935 | ||
| "Eastern Recorder,". | 9/3/1912 | ||
| "Eastern Recorder,". | 23/10/1914 | ||
| "Eastern Recorder,". | 26/6/1914 | ||
| "Government Gazette,". p 16 | 26/3/1909 | ||
| "Government Gazette,". p 645 | 10/5/1912 | ||
| "Eastern Recorder,". | 22/5/1914 | ||
| BSD Consultants; "Report on the Social and Historical Significance of the Kellerberrin Fire Station (Draft)," p 16 | 1994 |
| Owner | Category |
|---|---|
| Shire of Kellerberrin | Local Gov't |
This information is provided voluntarily as a public service. The information provided is made available in good faith and is derived from sources believed to be reliable and accurate. However, the information is provided solely on the basis that readers will be responsible for making their own assessment of the matters discussed herein and are advised to verify all relevant representations, statements and information.
Lot 50 Canning Mills Rd Kelmscott
Address includes: Lots 51 & 52 Turner Rd, Kelmscott; Lots 400, 51 & 52 Canning Mills Rd, Roleystone; Lots 301-304 Contour Rd, Roleystone; Lot 3089 Canning Dam Rd, Ashendon. VFL. Also in City of Gosnells. The channel runs adjacent to Channel Road for 16 kms from Roleystone to Gosnells (now Martin). Registered curtilage DOES NOT include central section that runs through residential areas of Roleystone (low authenticity)
Contour Channel/Fireplaces
Two Stone Chimneys
Armadale
Metropolitan
Constructed from 1935 to 1937
| Type | Status | Date | Documents |
|---|---|---|---|
| State Register | Registered | 03 Jun 2005 | HCWebsite.Listing+ListingDocument, HCWebsite.Listing+ListingDocument |
| Type | Status | Date | Documents |
|---|---|---|---|
| (no listings) |
| Type | Status | Date | Grading/Management | |
|---|---|---|---|---|
| Category | ||||
| Municipal Inventory | Adopted | 01 Dec 2008 | Category 1 | |
| Municipal Inventory | Adopted | 01 Sep 2015 | Category 1 | |
| Classified by the National Trust | Classified | 28 Aug 1995 | ||
| Art Deco Significant Bldg Survey | Completed | 30 Jun 1994 | ||
| Aboriginal Heritage Sites Register | Recorded | |||
03830 Canning Dam
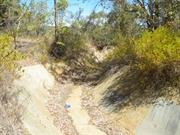
The condition of Canning Contour Channel (fmr) ranges from excellent to poor. Some sections are in good condition, with little change to the fabric since construction in 1937. However, other parts are missing or have been severely damaged through intrusion by rocks or natural bush growth from the surrounding terrain.
| Name | Type | Year From | Year To |
|---|---|---|---|
| E. W. Tindale, the Chief Engineer | Architect | - | - |
| Victor Munt and Don Munro, Resident Engineers | Architect | - | - |
| Russell (RJ) Dumas, Engineer in Charge of Construction | Architect | - | - |
| Library Id | Title | Medium | Year Of Publication |
|---|---|---|---|
| 10173 | Canning Dam: a golden era | Book | 1983 |
| 6025 | Canning contour channel : heritage assessment. | Heritage Study {Other} | 2003 |
| 10136 | Canning Dam: historical engineering marker. Unveiling ceremony 2 September 1998 | Brochure | 0 |
| 10137 | Our Dam: Canning Dam | Brochure | 1997 |
| 9984 | Perth's early water supplies. Australian Heritage Engineering Record. | Book | 1984 |
Individual Building or Group
| Epoch | General | Specific |
|---|---|---|
| Present Use | VACANT\UNUSED | Vacant\Unused |
| Original Use | GOVERNMENTAL | Other |
| Original Use | GOVERNMENTAL | Reservoir or Dam |
| Original Use | Transport\Communications | Water: Other |
| Style |
|---|
| Other Style |
| Type | General | Specific |
|---|---|---|
| Wall | STONE | Local Stone |
| Wall | CONCRETE | Other Concrete |
| General | Specific |
|---|---|
| OUTSIDE INFLUENCES | Depression & boom |
| DEMOGRAPHIC SETTLEMENT & MOBILITY | Workers {incl. Aboriginal, convict} |
| SOCIAL & CIVIC ACTIVITIES | Community services & utilities |
| OUTSIDE INFLUENCES | Water, power, major t'port routes |
This information is provided voluntarily as a public service. The information provided is made available in good faith and is derived from sources believed to be reliable and accurate. However, the information is provided solely on the basis that readers will be responsible for making their own assessment of the matters discussed herein and are advised to verify all relevant representations, statements and information.
Constructed from 1935, Constructed from 1937
The contour channels and associated structures have aesthetic value as the remains of a significant engineering construction that although man-made, sits harmoniously within the natural environment. The place is an important example of the original water transportation system and demonstrates the hard work required of the labour force during that time. The place is of significant value because of the potential of the site to contribute to the understanding of the water transportation method. The place is a rare example of a structure that was designed and constructed between 1935 & 1937 for the transportation of water. The continued use of parts of the channel as a walking path by local residents reflects its ability to interest people beyond its original function.
The contour channel comprises a series of open concrete channels connected with cast iron pipe siphons over the gullies. The channel follows the contours of the Darling Scarp between Canning Dam and Martin, and is approximately 1.5 metres wide at the base with raking sides at 45o banking up to the natural ground level. At ground level the channel is approximately 5 metres wide, with an overall depth of approximately 2 metres. Together with the channels, there are two stone chimneys and a number of associated works including stilling ponds, a flow measurement building and flume.
The Canning Contour Channel was originally a (16 kilometre long) series of water channels connected by piped sections over gullies, the only contour channel built in Western Australia for the transport of potable water. Built between 1935-37 for the Metropolitan Water Supply, Sewerage and Drainage Board, the Canning Contour Channel had a number of associated works such as the ‘stilling’ chambers and the Gosnells Screens (both 1937). The idea of an open contour water channel had first been recommended in a 1920 report, as a more economical means of conveying potable water, compared to a pipeline. In 1935, E. W. Tindale, the Director of Works for the Canning Dam construction supported this conclusion. He had seen this type of delivery system work successfully in Victoria and believed it could also work well in Western Australia. The projected cost of the Contour Channel and associated pipeline was £155,000. (The actual cost of the work was £125,000.) The Canning Contour Channel construction commenced in June 1935, under the supervision of Public Works engineers, E.H. Oldham and J.W. Allen. Until its completion in 1937, all water from the Canning Reservoir to Perth was conveyed through a 762mm pipeline from the dam to Kelmscott, and a 914mm pipeline from there to the storage reservoir at Mt Eliza in King’s Park. The pipeline to Gosnells was only a temporary measure, however. Once the rising dam wall increased the storage capacity of the partly completed reservoir and the volume of water available, the water was conveyed through the Canning Contour Channel to Gosnells, and by pipeline the rest of the way. The new contour channel followed the Canning River Valley for a distance of 16kms, to a point in the foothills above Gosnells. From there, a 1.37m pipe took the water to Cannington, where it connected with mains to Fremantle and Mt Eliza. The contour channel walls were constructed of concrete, with a base of local gravel, and were cut into the sides of the hilly terrain. In addition, a number of piped siphons were used to pass the channel water from one side of the valley to the other or to cross under existing roads. As the channel passed through thick bush and, at times, traversed extremely steep-sided valleys and gullies, access was difficult. Due to the difficult terrain, little mechanization was used in the building of the contour channel. However, light rail tracks were laid in the completed parts of the channel, to take equipment and pipes to the workface. In addition, horses and carts were used to take equipment into the areas that were not too steep. Most of the construction work was, however, carried out by workmen using the basic implements of picks, shovels and wheelbarrows, and simple pulleys, with block and tackle, were used to position the cast iron siphon pipes. The workers employed on the construction of the channel lived in camps at various places along the channel. The camps utilized tents, with few permanent built structures, except for some stone chimneys, used to dry the workers’ clothing, when required. The ‘sustenance’ workers involved in the project were drawn from the large body of unemployed men during this period of economic depression. However, many of the foremen and lead gangers were permanent Water Supply staff. In January 1937, 320 men were laid off when the channel and the pipe main were completed. Water from the Canning Dam was released into twin (parallel) ‘stilling chambers’, 200m from the dam, then passed through a flow recorder, and afterwards ran over boarded weirs into the concrete-lined open contour channel to the Gosnells screens. At this point, the water was filtered of any polluting matter, then piped to Perth. From 1954, the water was also chlorinated at the Gosnells site. The Canning Contour Channel was an integral part of the Perth water supply from the time of its completion until 1975. During the period of its operation, the maintenance of the contour channel was a daily task, for up to three gangs of workmen. Each day during the summer months, an inspector walked the full 16km length to report on its condition. If possible, problems would be dealt with on the spot. Otherwise, the location of the problem would be noted, and a team would then go in to fix any obstructions, or cracks in the concrete walls. Further maintenance work included the removal of algae, clearing vegetation from the banks on either side of the channel, and checking the stability of the land on the high side of the channel to prevent rock falls creating obstructions. From its commencement of operation, the Canning Contour Channel required constant upkeep to maintain its efficiency. For example, up to 20% of the water flowing along the channel was lost in leakage, with frequent small breaks and cracks requiring regular attention. In addition, when it rained heavily in the catchment area, dirt, bark, leaves and other matter, would pollute the water. In this case, the Gosnells Screens at the terminus of the Canning Contour Channel played an important role in cleaning the water before it entered the main pipeline to Perth. This filtering system consisted of a battery of six fine wire screens, which removed debris, including the remains of wildlife that became trapped in the swiftly flowing water of the channel. Prior to the installation of the chlorinating plant in 1954, samples of water were taken from the screening chamber weekly, and examined in the bacteriological laboratories of the Health Department. In 1950, a major disruption to Perth’s water supplies occurred, when a section of the contour channel near Araluen collapsed, and water restrictions had to be imposed on the city. Supplies were restored, by the extension of one of the existing siphons, to bypass the collapsed section of the channel. The Canning Dam was the main source for Perth’s water supply until the completion of Serpentine Dam in 1961. However, despite the vulnerability of Canning Contour Channel to malfunction, it was not until the 1973 that an alternative to this method of transporting water was introduced. At this time, the construction of a tunnel from the Canning Dam to Roleystone was commenced. In 1975, the Canning Contour Channel was decommissioned. On 17 January of that year, the newly completed Canning Tunnel was officially opened, by the Minister for Works and Housing. However, as a precaution, the Canning Contour Channel continued to be maintained in operational order, and opened to a flow of water in the summer for two years after 1975. In 2005, the Canning Contour Channel is no longer used for the transport of water, with the route now used mainly as a walking trail. There are also two stone chimneys along the route of Canning Contour Channel, the remnants of the campsites of workers on the project. The first chimney is situated 80 metres down a track from McNess Drive and 150m from the Canning Contour Channel. The track is one kilometre north of the junction between McNess Drive and the road to the north wall of the Canning Dam. The second chimney is visible from McNess Drive on the right hand side of the road whilst travelling north. The chimney is approximately 2.5kms from the junction of McNess Drive and the Canning Dam north wall road, located in a designated picnic site. There is also a third chimney located on Peet Road, 750m north of the junction of Peet Road and Brookton Hwy. It is on the left hand side of the road going north up the hill. It is clearly visible from the road as it is only about five metres from the road edge. It is opposite the junction of Mackie and Peet Roads, Roleystone. This third chimney is not included within the HCWA registered place.
Moderate High
Good
| Ref ID No | Ref Name | Ref Source | Ref Date |
|---|---|---|---|
| HCWA Assessment Documentation |
| Ref Number | Description |
|---|---|
| No.41 | MI Place No. |
| Reserve | Lot/Location | Plan/Diagram | Vol/Folio |
|---|---|---|---|
| various location |
This information is provided voluntarily as a public service. The information provided is made available in good faith and is derived from sources believed to be reliable and accurate. However, the information is provided solely on the basis that readers will be responsible for making their own assessment of the matters discussed herein and are advised to verify all relevant representations, statements and information.
Architectural accomplishment: The Contour Channel is a unique engineering scheme which uses the contours of the Darling Ranges to transport water to Perth’s water supplies. Historical Interest: The Contour Channel is part of the history of Roleystone, the Depression and the Water Board. Social Interest: The Contour Channel is a monument to the Depression Workers of the 1930s who shared a common work during hard times when employment was hard to find.
The channel followed the contours of the land through thick bush and was cut into the sides of the hills and traversed steep-sided valleys and gulleys making access very difficult. Pipe syphons were laid across the deeper valleys.
Assessment 1995 In 1935 – 37, just after the Great Depression, the 16 kilometre concrete-lined Contour Channel was constructed to convey water from Canning Dam down the Canning Valley to a point in the foothills above Gosnells. The project was used as a primary means of supplementing Perth’s service reservoirs from the Canning Dam storage. Until the Channel’s completion, water from the Canning was conveyed through a 30 inch (750mm) pipeline. Evacuation and construction of the channel required considerable ingenuity and was carried out almost entirely by hand. The backbreaking task provided work for 250 men, the majority of whom where unskilled workers receiving sustenance payments. This meant that over a siz week cycle a man would be employed for 3 ½ weeks only (for a single man)varying up to about 5 ½ weeks for married man with a large family. Those with the largest number of dependants were entitled to the most work and were stood down the least, if necessary. The men were paid only for the days they worked and had to make the payment last over any lean periods which intervened. The Channel was operational for nearly 40 years until 1975 when it was made redundant. The Channel has served as a useful walking trail for some local residents. In 1991 the WAWA requested the council commence rezoning the land from the Public Purpose Reserve to residential RF5, the zoning of the land adjacent to the reserve.
This information is provided voluntarily as a public service. The information provided is made available in good faith and is derived from sources believed to be reliable and accurate. However, the information is provided solely on the basis that readers will be responsible for making their own assessment of the matters discussed herein and are advised to verify all relevant representations, statements and information.
Francis St Marble Bar
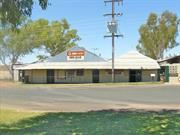
Includes: Ironclad Hotel Formerly also included Marble Bar Liquor & General Store, but this was destroyed by fire in Nov 2004, subsequently demolished, and is no longer in the curtilage.
Hotel & Store Group - prior to fire at Store
Osborn's Hotel/Walter's Hotel/Osborn Parlour
East Pilbara
Pilbara
Constructed from 1892 to 1966
| Type | Status | Date | Documents |
|---|---|---|---|
| State Register | Registered | 17 Nov 2006 | HCWebsite.Listing+ListingDocument, HCWebsite.Listing+ListingDocument |
| Type | Status | Date | Documents |
|---|---|---|---|
| (no listings) |
| Type | Status | Date | Grading/Management | |
|---|---|---|---|---|
| Category | ||||
| Municipal Inventory | Adopted | 27 Aug 1999 | ||
Damaged during a cyclone in 1999; General Store completely destroyed by fire 27/11/04, debris subsequently removed to clear site. Ironclad Hotel, Marble Bar is generally in fair condition, although there is extensive evidence of termite damage. The termite damage is extensive, and can be seen in the main bar area door frames and the ablution block, in particular the timber stud frames, door frames and ceiling timbers. The accommodation facilities show extensive damage to walls and ceilings, and the dwelling facility has a collapsed ceiling and extensive damaged timbers.
| Library Id | Title | Medium | Year Of Publication |
|---|---|---|---|
| 9761 | Ironclad Hotel, Marble Bar | Heritage Study {Cons'n Plan} | 2011 |
| 9268 | Ironclad Hotel, Marble Bar. | Conservation works report | 2009 |
Individual Building or Group
| Epoch | General | Specific |
|---|---|---|
| Original Use | COMMERCIAL | Hotel, Tavern or Inn |
| Present Use | COMMERCIAL | Hotel, Tavern or Inn |
| Original Use | COMMERCIAL | Shop\Retail Store {single} |
| Style |
|---|
| North-West Vernacular |
| Type | General | Specific |
|---|---|---|
| Roof | METAL | Corrugated Iron |
| Wall | METAL | Corrugated Iron |
| General | Specific |
|---|---|
| OCCUPATIONS | Hospitality industry & tourism |
| DEMOGRAPHIC SETTLEMENT & MOBILITY | Resource exploitation & depletion |
| OCCUPATIONS | Commercial & service industries |
| SOCIAL & CIVIC ACTIVITIES | Sport, recreation & entertainment |
This information is provided voluntarily as a public service. The information provided is made available in good faith and is derived from sources believed to be reliable and accurate. However, the information is provided solely on the basis that readers will be responsible for making their own assessment of the matters discussed herein and are advised to verify all relevant representations, statements and information.
Constructed from 1892
The heritage significance of the Ironclad Hotel lies in its historical and social contributions to the development of the Marble Bar community. The Ironclad Hotel is historically significant as the site of one of the first two permanent buildings erected in the Marble Bar Townsite. It has been the hub of the town from the gold rush era until today. It is the famed setting for many colourful characters, notorious pranks, tall stories, lost fortunes, happy celebrations and memorable wakes. The Ironclad Hotel is synonymous with Marble Bar. Across the nation one mentions one name and gets the other as the response. It has an unbroken link with many eras of rich history.
The Ironclad Hotel on lots 15 and 16 of Marble Bar townsite is a complex of buildings of various styles and ages with frequent additions and renovations over the years. The hotel is situated on the main road of Marble Bar and is a significant landmark in the town.The building has a corrugated iron roof with corrugated iron walls.
There is no doubt that a hotel has traded continually from this site since 1892 and records reveal that it has traded under the name Ironclad Hotel since November, 1893. The Hotel has always incorporated a public bar and verandah on the Francis Street frontage and efforts have been made to maintain some integrity of design with early Hotel photographs. It is highly likely that the Hotel was named after the richest reefing claim then, the Ironclad Lease, which had been granted in that name in November. 1891. (SAWA Mines Dept.,Cons 4136.) The hotel was one of only two permanent structures noted by E N Geyer on 15/3/1893 on Marble Bar townsite sketches
| Ref ID No | Ref Name | Ref Source | Ref Date |
|---|---|---|---|
| K Mallett; "To the Bar Bonded". pp.27-32 | 1992 |
This information is provided voluntarily as a public service. The information provided is made available in good faith and is derived from sources believed to be reliable and accurate. However, the information is provided solely on the basis that readers will be responsible for making their own assessment of the matters discussed herein and are advised to verify all relevant representations, statements and information.
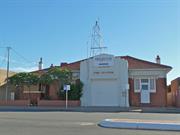
28 Bates St Merredin
Includes: Lot 168 Bates St, Merredin
Merredin
Wheatbelt
Constructed from 1920, Constructed from 1935
| Type | Status | Date | Documents |
|---|---|---|---|
| State Register | Registered | 29 Oct 2010 | HCWebsite.Listing+ListingDocument, HCWebsite.Listing+ListingDocument |
| Type | Status | Date | Documents |
|---|---|---|---|
| (no listings) |
| Type | Status | Date | Grading/Management | |
|---|---|---|---|---|
| Category | ||||
| Art Deco Significant Bldg Survey | Adopted | |||
| Fire & Rescue Service Heritage Inventory | Adopted | 30 Aug 1997 | ||
| Municipal Inventory | Adopted | 16 Apr 1999 | Category 2 | |
Good - The fabric of the building is intact providing a high integrity
| Name | Type | Year From | Year To |
|---|---|---|---|
| K C Duncan | Architect | - | - |
| Library Id | Title | Medium | Year Of Publication |
|---|---|---|---|
| 10219 | Merredin Fire Station Complex DRAFT | Heritage Study {Cons'n Plan} | 2014 |
Individual Building or Group
| Epoch | General | Specific |
|---|---|---|
| Present Use | GOVERNMENTAL | Government Residence |
| Original Use | GOVERNMENTAL | Fire Station |
| Original Use | GOVERNMENTAL | Government Residence |
| Present Use | GOVERNMENTAL | Fire Station |
| Style |
|---|
| Inter-War Stripped Classical |
| Type | General | Specific |
|---|---|---|
| Wall | BRICK | Rendered Brick |
| Wall | TIMBER | Other Timber |
| Roof | TILE | Terracotta Tile |
| Other | GLASS | Glass |
| Roof | METAL | Corrugated Iron |
| Wall | BRICK | Face Brick |
| General | Specific |
|---|---|
| SOCIAL & CIVIC ACTIVITIES | Community services & utilities |
| DEMOGRAPHIC SETTLEMENT & MOBILITY | Government policy |
| DEMOGRAPHIC SETTLEMENT & MOBILITY | Depression & boom |
This information is provided voluntarily as a public service. The information provided is made available in good faith and is derived from sources believed to be reliable and accurate. However, the information is provided solely on the basis that readers will be responsible for making their own assessment of the matters discussed herein and are advised to verify all relevant representations, statements and information.
Constructed from 1935
The building was architectural significance as a good example of a country fire station and residence.
The building is of domestic scale with a central garage, the opening emphasised by a rendered parapet wall with the words "Fire Station". On the north side of the garage is the fire station office with a pedestrian entry, flanked by windows. The house is on the south side of the garage, double fronted, with a separate entry. The door/windows to the office and the window of the front room of the house have a flat canopy over.
There is a plaque on the north side of the garage entrance, with the following inscription: "This building was erected by the WA Fire Brigades Board and opened by H.H. Harting Esq. J.P. Chairman Merredin Road Board 19 June 1935 Members of the WA Fire Brigades Board: (names) K C Duncan FRIA- Architect Perth Mortimone & Thompson- Contractor
The fabric of the building is intact providing a high integrity. Modifications: Front window to house replaced with aluminium
Good
| Name | Type | Year From | Year To |
|---|---|---|---|
| KC Duncan | Architect | - | - |
| Owner | Category |
|---|---|
| Fire and Emergency Services Authority of WA | State Gov't |
This information is provided voluntarily as a public service. The information provided is made available in good faith and is derived from sources believed to be reliable and accurate. However, the information is provided solely on the basis that readers will be responsible for making their own assessment of the matters discussed herein and are advised to verify all relevant representations, statements and information.

21 View St North Perth
Vincent
Metropolitan
Constructed from 1926
| Type | Status | Date | Documents |
|---|---|---|---|
| Heritage List | Adopted | ||
| State Register | Registered | 30 Jul 2004 | HCWebsite.Listing+ListingDocument, HCWebsite.Listing+ListingDocument |
| Type | Status | Date | Documents |
|---|---|---|---|
| (no listings) |
| Type | Status | Date | Grading/Management | |
|---|---|---|---|---|
| Category | ||||
| Municipal Inventory | Adopted | 13 Nov 1995 | Category A | |
| Fire & Rescue Service Heritage Inventory | Adopted | 30 Aug 1997 | ||
| Name | Type | Year From | Year To |
|---|---|---|---|
| K C Duncan | Architect | - | - |
Individual Building or Group
| Epoch | General | Specific |
|---|---|---|
| Other Use | COMMERCIAL | Shop\Retail Store {single} |
| Present Use | RESIDENTIAL | Two storey residence |
| Original Use | GOVERNMENTAL | Fire Station |
| Style |
|---|
| Inter-War Free Classical |
| Type | General | Specific |
|---|---|---|
| Wall | GLASS | Glass |
| Other | CONCRETE | Other Concrete |
| Other | METAL | Pressed Metal |
| Other | TIMBER | Other Timber |
| Wall | TILE | Other Tile |
| Wall | BRICK | Rendered Brick |
| Roof | TILE | Terracotta Tile |
| Wall | BRICK | Face Brick |
| General | Specific |
|---|---|
| DEMOGRAPHIC SETTLEMENT & MOBILITY | Depression & boom |
| SOCIAL & CIVIC ACTIVITIES | Community services & utilities |
This information is provided voluntarily as a public service. The information provided is made available in good faith and is derived from sources believed to be reliable and accurate. However, the information is provided solely on the basis that readers will be responsible for making their own assessment of the matters discussed herein and are advised to verify all relevant representations, statements and information.
Constructed from 1926
North Perth Fire Station (former) is a fine example of a substantial metropolitan fire station of the period, in the Interwar Chicagoesque style. It is an important element in the North Perth civic group of facilities on either side of View Street. The place is an early design by Architect K C Duncan, reknowned for fire stations throughout the state.
A two storey building. The stepped parapet has embossed lettering. The original multi-paned windows remain on the eastern side of the facade. The building has rusticated pilasters on the ground floor level. The lettering on the parapet reads 'North Perth AD 1926'. The words 'Fire Station' have been removed from the rendered panel between the ground and first floor. Zero street setback. None apparent
The North Perth Fire Station on View Street was opened in 1926, and was the second fire station constructed in the suburb. The first station (built between 1905 and 1909) was situated on the corner of Fitzgerald and Forrest streets and was originally the home of the North Perth Municipal Brigade. The service was taken over by the Fire Brigades Board in 1910. In 1912, a block of land adjoining the fire station was purchased with the intention of enlarging the building when funds were available. In 1925, it was reported that a '˜more centrally situated site has been secured, this being necessitated by the rapid building growth of that area. Building operations will start in the immediate future'. On 11 October 1926, the North Perth Fire Station was completed by builder C. Grayson at a cost of ₤2.572 and the fire brigade transferred to the new station, which was officially opened on 16 November that year. The Fitzgerald Street fire station reverted to the Perth City Council and was later demolished and the site redeveloped. The architect for the new building, K.C. Duncan, was responsible for almost all the fire stations constructed throughout the State in the 1930s and 1940s, resulting in a certain amount of standardization. However, the subject place was one of his earlier ones and one of the few built between 1920 and 1929 which were two storeyed. Duncan was himself a volunteer fire-fighter who held various offices in the volunteer Fire Brigade Association, including a member of the executive committee from 1924 to 1942 and secretary from 1937 to 1941. He became a Life Member in 1937. According to Wise's Post Office Directories the person in charge in 1927 was John Steenson. In 1937 it was Peter Cox and in 1949, the last year of the Directories Archibald Blunt was in charge. The North Perth Fire Station closed on 28 November 1956, and the staff were transferred to Osborne Park. The closure was part of the Board's development plan for the Metropolitan Area. The station building was used as an initial training school and accommodated the Board's electrical workshops from 1957-62. Until then training had consisted mainly of on-the-job instruction but, after the introduction of half-day training sessions, 31 trainees were accepted from the North Perth facility. The North Perth Fire Station and site were sold in April 1963 when a new complex with training facilities was constructed at Belmont. The purchaser in 1963 was Macedonian migrant Jury Tolcon, a baker of Alma Road. The balcony was later enclosed and the second floor leased for residential accommodation. The ground floor was occupied by a manufacturer's agent and the 'Fire Station' sign on a panel at the front was removed. On Tolcon's death in 1980 the building passed to his son Nick and it was sold again in September 1980. Between 1980 and 1996 when a heritage inventory of WA fire stations was conducted, it was used as a retail store. During this time some modifications had been made to accommodate different uses. It was sold again in about 2001/2002 and further changes were made between 2002 and 2003 which included a walk-in robe, bathroom and meals area and, by 2003 it was in use as a residence. At this time it was owned by Andrew Whiteside of Sydney who used it to house his collection of cars before renting it out as a private residence. It was put up for auction again on 1st November 2008. This fire station is one of only five remaining constructed in the metropolitan area prior to 1930. The others are Perth (1901), Fremantle (1910), Claremont (1914) and Leederville (West) (1926).
Mostly intact
| Name | Type | Year From | Year To |
|---|---|---|---|
| K. C. Duncan | Architect | - | - |
This information is provided voluntarily as a public service. The information provided is made available in good faith and is derived from sources believed to be reliable and accurate. However, the information is provided solely on the basis that readers will be responsible for making their own assessment of the matters discussed herein and are advised to verify all relevant representations, statements and information.
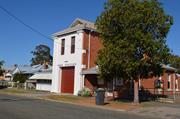
87 Duke St Northam
Northam's Avon Descent Assoc. Headquarters
Northam
Avon Arc
Constructed from 1929 to 1955
| Type | Status | Date | Documents |
|---|---|---|---|
| Heritage List | Adopted | 19 Feb 2020 | |
| State Register | Registered | 24 Jun 2014 | HCWebsite.Listing+ListingDocument, HCWebsite.Listing+ListingDocument |
| Type | Status | Date | Documents |
|---|---|---|---|
| (no listings) |
| Type | Status | Date | Grading/Management | |
|---|---|---|---|---|
| Category | ||||
| Municipal Inventory | Adopted | 16 May 2012 | ||
| Fire & Rescue Service Heritage Inventory | Adopted | 30 Aug 1997 | ||
| Municipal Inventory | Adopted | 25 Feb 1998 | ||
| Municipal Inventory | Adopted | 25 Feb 1998 | 1.Exceptional significance | |
Northam Fire Station is a distinctice two-storey building which was one of the last individually designed fire stations to be built in the state.
Northam Fire Station No. 2 & Quarters (fmr) is a two-storey brick and iron-roofed building flanked by single storied wings, built in 1929 displaying some elements of the Inter-War Stripped Classical style.
The fire station was the second to be built in Northam, replacing an earlier (1903) structure. The brigade was established in October 1898 and was one of the very first volunteer brigades to be established in WA.
Fair to good
| Name | Type | Year From | Year To |
|---|---|---|---|
| J L Ochiltree | Architect | - | - |
Individual Building or Group
| Epoch | General | Specific |
|---|---|---|
| Present Use | COMMERCIAL | Office or Administration Bldg |
| Original Use | GOVERNMENTAL | Fire Station |
| Style |
|---|
| Inter-War Free Classical |
| Type | General | Specific |
|---|---|---|
| Wall | BRICK | Rendered Brick |
| Roof | METAL | Corrugated Iron |
| Wall | BRICK | Face Brick |
| General | Specific |
|---|---|
| PEOPLE | Local heroes & battlers |
| SOCIAL & CIVIC ACTIVITIES | Community services & utilities |
| OCCUPATIONS | Commercial & service industries |
This information is provided voluntarily as a public service. The information provided is made available in good faith and is derived from sources believed to be reliable and accurate. However, the information is provided solely on the basis that readers will be responsible for making their own assessment of the matters discussed herein and are advised to verify all relevant representations, statements and information.
Constructed from 1929
Northam Fire Station and residence (former) represents part of the history of the fire brigade in Northam. It makes a contribution to the streetscape and townscape character of Northam.
Single storey wings flank a central two storey section of the building which housed the fire unit, above which were brigade headquarters and sleeping quarters for the permanent officers. Part of the single storey was the accommodation unit for the station officer.
Northam Fire Station and residence (former) was the second of the three fire stations built in Northam. The first (since demolished) was located behind the town hall and was built by the local council in 1910. This station replaced the original station in 1929, and was last used in 1991 when a new fire station was opened in Wellington Street. The fire tender at the time of construction of the second station was a Model T Ford truck and the station was attended by a station officer who lived in the flat style accommodation attached to the station, and three permanent officers who worked in 12 hr shifts and also had bunks at the station.
Integrity: Moderate to High Authenticity: Moderate to High
Fair
| Name | Type | Year From | Year To |
|---|---|---|---|
| Jack Learmonth Ochiltree, | Architect | 1929 | - |
| Ref ID No | Ref Name | Ref Source | Ref Date |
|---|---|---|---|
| 1998 Municipal Inventory | Town of Northam | 1998 |
| Owner | Category |
|---|---|
| Department of Planning & Infrastructure | State Gov't |
This information is provided voluntarily as a public service. The information provided is made available in good faith and is derived from sources believed to be reliable and accurate. However, the information is provided solely on the basis that readers will be responsible for making their own assessment of the matters discussed herein and are advised to verify all relevant representations, statements and information.

25 Murray St Perth
Cnr Irwin St 25 Murray Street is also the legal address of P14631 FESA House according to Landgate, as they are both situated on the same Lot. However, FESA House is also referred to as 480 Hay St 14/10/11 KF.
Central Fire Station; Perth City Fire Station
Western Australian Fire Brigade Museum
Perth
Metropolitan
Constructed from 1901 to 1914
| Type | Status | Date | Documents |
|---|---|---|---|
| Heritage List | Adopted | 18 Nov 2008 | |
| Heritage List | Adopted | 20 Dec 1985 | |
| State Register | Registered | 18 Nov 2008 | HCWebsite.Listing+ListingDocument, HCWebsite.Listing+ListingDocument |
| Type | Status | Date | Documents |
|---|---|---|---|
| (no listings) |
| Type | Status | Date | Grading/Management | |
|---|---|---|---|---|
| Category | ||||
| Municipal Inventory | Adopted | 13 Mar 2001 | Category 1 | |
| Local Heritage Survey | Completed\Draft | Category 1 | ||
| Local Heritage Survey | Adopted | 28 Mar 2023 | Category 1 | |
| Fire & Rescue Service Heritage Inventory | Adopted | 30 Aug 1997 | ||
| Survey of 20th Ctry Architecture | Completed | 01 Mar 1988 | ||
| Register of the National Estate | Permanent | 21 Mar 1978 | ||
| Classified by the National Trust | Recorded | 01 Dec 1975 | ||
| Perth Draft Inventory 99-01 | YES | 31 Dec 1999 | ||
16800 Murray Street East Precinct
The place is well maintained and in good condition
| Name | Type | Year From | Year To |
|---|---|---|---|
| Jack L Ochiltree (additions 1914) | Architect | - | - |
| Cavanagh (James) & Cavanagh (Michael) | Architect | - | - |
| Library Id | Title | Medium | Year Of Publication |
|---|---|---|---|
| 5889 | Built environment/historic sites : Fire Brigade No. 1 Station. | Report | 1993 |
| 7964 | No.1 Fire station 25 Murray Street, Perth. | Heritage Study {Cons'n Plan} | 2006 |
Individual Building or Group
| Epoch | General | Specific |
|---|---|---|
| Present Use | EDUCATIONAL | Museum |
| Original Use | GOVERNMENTAL | Fire Station |
| Style |
|---|
| Federation Romanesque |
| Type | General | Specific |
|---|---|---|
| Roof | TILE | Terracotta Tile |
| Wall | STONE | Limestone |
| Wall | BRICK | Common Brick |
| General | Specific |
|---|---|
| OCCUPATIONS | Commercial & service industries |
| SOCIAL & CIVIC ACTIVITIES | Education & science |
| OUTSIDE INFLUENCES | Natural disasters |
This information is provided voluntarily as a public service. The information provided is made available in good faith and is derived from sources believed to be reliable and accurate. However, the information is provided solely on the basis that readers will be responsible for making their own assessment of the matters discussed herein and are advised to verify all relevant representations, statements and information.
1. The building is strongly modelled and its use of dark stone and various contrasts of surface and colour give emphasis to its role as a major building within the precinct, particularly as one of the sequence of major buildings along the southern side. 2.The building has picturesque qualities and a liveliness notable in themselves but which contribute significantly to the visual interest of the Irwin St corner particularly as a contrast to the Y.A.L. building. 3. This building while of a very different character from others in the Precinct nonetheless maintains its compatibility with them, particularly those of its group - the two annexes and the Perth Chest Clinic. Note: the signing, clock and fire hydrant are handsome items of street furniture of this period.
150 ft frontage to Murray St x 40 ft (approx) in depth. Two storeys. Substantial brick masonry building in good structural condition. Street facade faced with rustic squared facings and feature arched opening with small turreted features at 2nd floor level eah side of a colonnaded recessed balcony. In detail the building is little altered externally and could be restored to its original elevational state at no great cost. Note: the facade only of the building has been classified. The building forms part of the Murray St East Precinct and part of one of the groups therein.
Assessment 1975 Construction c. 1900
This information is provided voluntarily as a public service. The information provided is made available in good faith and is derived from sources believed to be reliable and accurate. However, the information is provided solely on the basis that readers will be responsible for making their own assessment of the matters discussed herein and are advised to verify all relevant representations, statements and information.
Constructed from 1898 to 1902, Constructed from 1912 to 1916
The place was the first purpose-built fire station in Western Australia, and the largest and most comprehensively equipped fire station in the State for almost 80 years. The place makes a positive contribution to the streetscape as a well-known landmark and is an integral component of the historic Murray Street East Precinct, which comprises a number of former Government, administrative and ecclesiastical buildings dating from c.1900. The place is an outstanding example of the Federation Romanesque style of architecture and is rare as a secular building designed by prominent Perth architectural firm Cavanagh and Cavanagh. The place represents changes in fire and emergency services management in Western Australia since 1900.The place provides an understanding of firefighting, a specialised occupation of great importance to the people of Western Australia in its role as a museum. Numerous examples of technical excellence and innovation in firefighting were developed at the place. Many of these were developed under the leadership of James McFarlane Lapsley, who was Superintendent of the Perth Fire Brigade from 1897 to 1910 and later the first Chief Officer of WA Fire Brigades from 1910 to 1922.
Sandstone building designed in the Federation Arts and Crafts style typical of government buildings of the period. The building is constructed of stone with terracotta tiled roof which is probably original. The facade features a diversity of details and forms including arched openings, rectangular windows, a colonnade and decorative stucco work, giving different character to different parts of the building . The roof features both hipped and gabled forms typical of this architectural style.
The central city fire station is a typical purpose designed civic building dating from the period of expansion following the gold boom of the 1890's when the development of Perth was characterised by an extensive program of Public Works. The design of the building was probably influenced by John Granger Chief architect with the PWD at the Period. The building has been conserved for museum purposes.
Medium level of integrity. High level of authenticity as it is largely as originally constructed with detail intact. Internal restoration and alterations have occurred.
Good
| Name | Type | Year From | Year To |
|---|---|---|---|
| James Lear | Architect | - | - |
| Cavanagh & Cavanagh | Architect | 1899 | - |
| FWG Liebe | Architect | 1899 | - |
| CW Arnott | Architect | 1914 | - |
| Cameron Chisholm & Nichol | Architect | 1993 | - |
| Ref ID No | Ref Name | Ref Source | Ref Date |
|---|---|---|---|
| 1.48/23 | Heritage Place File | City of Perth | |
| Cox Howlett Bailey Murray Street (East) Conservation Plan | 1997 |
This information is provided voluntarily as a public service. The information provided is made available in good faith and is derived from sources believed to be reliable and accurate. However, the information is provided solely on the basis that readers will be responsible for making their own assessment of the matters discussed herein and are advised to verify all relevant representations, statements and information.

105 Stirling Tce Toodyay
GPS: 0449378 6509158
Toodyay
Avon Arc
Constructed from 1938, Constructed from 1986
| Type | Status | Date | Documents |
|---|---|---|---|
| Heritage Agreement | YES | 09 Nov 2005 | HCWebsite.Listing+ListingDocument |
| Heritage List | Adopted | 01 Dec 2012 | |
| State Register | Registered | 05 Nov 1999 | HCWebsite.Listing+ListingDocument, HCWebsite.Listing+ListingDocument |
| Type | Status | Date | Documents |
|---|---|---|---|
| (no listings) |
| Type | Status | Date | Grading/Management | |
|---|---|---|---|---|
| Category | ||||
| Fire & Rescue Service Heritage Inventory | Adopted | 30 Aug 1997 | ||
| Municipal Inventory | Adopted | 27 Aug 1998 | Category 3 | |
04128 Stirling Terrace Streetscape Group
| Name | Type | Year From | Year To |
|---|---|---|---|
| K C Duncan | Architect | - | - |
| Library Id | Title | Medium | Year Of Publication |
|---|---|---|---|
| 3932 | Toodyay Fire Station Conservation Plan | Heritage Study {Cons'n Plan} | 1999 |
Individual Building or Group
| Epoch | General | Specific |
|---|---|---|
| Present Use | GOVERNMENTAL | Fire Station |
| Original Use | GOVERNMENTAL | Fire Station |
| Style |
|---|
| Inter-War Stripped Classical |
| Type | General | Specific |
|---|---|---|
| Wall | METAL | Corrugated Iron |
| Wall | BRICK | Painted Brick |
| Roof | METAL | Corrugated Iron |
| Wall | BRICK | Rendered Brick |
| General | Specific |
|---|---|
| SOCIAL & CIVIC ACTIVITIES | Community services & utilities |
This information is provided voluntarily as a public service. The information provided is made available in good faith and is derived from sources believed to be reliable and accurate. However, the information is provided solely on the basis that readers will be responsible for making their own assessment of the matters discussed herein and are advised to verify all relevant representations, statements and information.
Constructed from 1938
The place has aesthetic value as one of two single bay Stripped Classical fire stations built during the Western Australian Fire Brigades Board 1930s building campaign. The place has aesthetic value as a modest building employing a restrained use of the Inter-War stripped classical style and is an integral part of the Stirling Terrace streetscape which is an important historic streetscape. The place has historic value as its construction was a direct result of the Bush Fires Act 1937 and was one of eighteen new fire stations built by the Western Australian Fire Brigades Board during an intensive building campaign between 1933 and 1938. The place has historic value for its association with architect Ken Duncan, who was a member of the Volunteer Fire Brigade and was responsible for the design of 71 fire stations around Western Australia. The place has social value for its association with the Toodyay Fire Brigade and the Volunteer Fire Brigade who have had a pivotal role in the protection and maintenance of the region and, as a result, are highly valued by the Toodyay community.
An Art Deco styled single storey building, rendered in part and brick to lower lever, all painted. An extension to the side is in the same style. A simple stepped parapet. The main fire engine access projects slightly from main structure. Corrugated iron extensions to rear with subsequent small extensions. There are timber casement windows and a chimney. Grooved Art Deco inspired pattern to the upper section of main elevation. The pitched iron roof is partially obscured by the parapet.
The Fire Brigade had operated from various premises until the construction of this building in 1939. It is notable for its Art Deco facade. The fire station was vacated with the building of a new premises next to the Community Centre.
Integrity: High Authenticity: Medium
Fair-Good
| Name | Type | Year From | Year To |
|---|---|---|---|
| K C Duncan | Architect | - | - |
| Owner | Category |
|---|---|
| Archibald | Other Private |
This information is provided voluntarily as a public service. The information provided is made available in good faith and is derived from sources believed to be reliable and accurate. However, the information is provided solely on the basis that readers will be responsible for making their own assessment of the matters discussed herein and are advised to verify all relevant representations, statements and information.
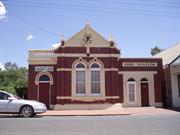
151 Avon Tce York
Part of Central York Heritage Area P26586
Community Centre
Council Chambers (fmr)
York
Avon Arc
Constructed from 1897
| Type | Status | Date | Documents |
|---|---|---|---|
| Heritage List | Adopted | 25 Nov 2019 | |
| State Register | Registered | 11 Dec 1998 | HCWebsite.Listing+ListingDocument, HCWebsite.Listing+ListingDocument |
| Type | Status | Date | Documents |
|---|---|---|---|
| (no listings) |
| Type | Status | Date | Grading/Management | |
|---|---|---|---|---|
| Category | ||||
| Aboriginal Heritage Sites Register | Recorded | |||
| Register of the National Estate | Registered | 21 Mar 1978 | ||
| Fire & Rescue Service Heritage Inventory | Adopted | 30 Aug 1997 | ||
| Classified by the National Trust | Classified | 05 Mar 1985 | ||
| Local Heritage Survey | Adopted | 25 Nov 2019 | Grade A | |
| Library Id | Title | Medium | Year Of Publication |
|---|---|---|---|
| 4761 | Old York Fire Station : conservation plan. | Heritage Study {Cons'n Plan} | 1998 |
Individual Building or Group
| Epoch | General | Specific |
|---|---|---|
| Present Use | SOCIAL\RECREATIONAL | Other Community Hall\Centre |
| Original Use | GOVERNMENTAL | Office or Administration Bldg |
| Original Use | GOVERNMENTAL | Fire Station |
| Present Use | GOVERNMENTAL | Office or Administration Bldg |
| Style |
|---|
| Federation Free Style |
| Type | General | Specific |
|---|---|---|
| Roof | METAL | Corrugated Iron |
| Wall | BRICK | Common Brick |
| General | Specific |
|---|---|
| SOCIAL & CIVIC ACTIVITIES | Community services & utilities |
This information is provided voluntarily as a public service. The information provided is made available in good faith and is derived from sources believed to be reliable and accurate. However, the information is provided solely on the basis that readers will be responsible for making their own assessment of the matters discussed herein and are advised to verify all relevant representations, statements and information.
Constructed from 1897
26586 Central York Heritage Area
Historically the building is recognised as it was built for the purpose of Council Chambers and then became the headquarters for the York Volunteer Fire Brigade.
A single storey brick building with a classical façade.
Integrity: Good Authenticity: Good
Good
| Ref ID No | Ref Name | Ref Source | Ref Date |
|---|---|---|---|
| Old York "Fire Station – Conservation Plan". | 1998 |
This information is provided voluntarily as a public service. The information provided is made available in good faith and is derived from sources believed to be reliable and accurate. However, the information is provided solely on the basis that readers will be responsible for making their own assessment of the matters discussed herein and are advised to verify all relevant representations, statements and information.