Local Government
Dalwallinu
Region
Wheatbelt

41-43 Leahy St Pithara
via Dalwallinu
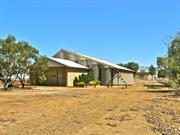
Pithara Town Hall
Dalwallinu
Wheatbelt
Constructed from 1931
| Type | Status | Date | Documents |
|---|---|---|---|
| State Register | Registered | 09 Feb 2016 | HCWebsite.Listing+ListingDocument, HCWebsite.Listing+ListingDocument |
| Type | Status | Date | Documents |
|---|---|---|---|
| (no listings) |
| Type | Status | Date | Grading/Management | |
|---|---|---|---|---|
| Category | ||||
| Municipal Inventory | Adopted | 24 Feb 1998 | Category 4 | |
Fair to good
Individual Building or Group
| Epoch | General | Specific |
|---|---|---|
| Original Use | GOVERNMENTAL | Town, Shire or District Hall |
| Present Use | GOVERNMENTAL | Town, Shire or District Hall |
| Style |
|---|
| Inter-War Free Classical |
| Type | General | Specific |
|---|---|---|
| Wall | PLASTER | Other Plaster |
| Roof | METAL | Corrugated Iron |
| Wall | BRICK | Other Brick |
| General | Specific |
|---|---|
| SOCIAL & CIVIC ACTIVITIES | Sport, recreation & entertainment |
| SOCIAL & CIVIC ACTIVITIES | Community services & utilities |
| DEMOGRAPHIC SETTLEMENT & MOBILITY | Land allocation & subdivision |
This information is provided voluntarily as a public service. The information provided is made available in good faith and is derived from sources believed to be reliable and accurate. However, the information is provided solely on the basis that readers will be responsible for making their own assessment of the matters discussed herein and are advised to verify all relevant representations, statements and information.
Constructed from 1931
The Hall & Supper room are significant in the history of Pithara as a place of social gathering and celebration.
An impressive brick and plaster building with an iron roof on the main street in Pithara.
Integrity: Intact or redeemable
Good
| Owner | Category |
|---|---|
| Shire of Dalwallinu | Local Gov't |
This information is provided voluntarily as a public service. The information provided is made available in good faith and is derived from sources believed to be reliable and accurate. However, the information is provided solely on the basis that readers will be responsible for making their own assessment of the matters discussed herein and are advised to verify all relevant representations, statements and information.
Great Northern Hwy Wubin
Wubin Wheatbin Museum, CBH Wheatbin
Dalwallinu
Wheatbelt
Constructed from 1939
| Type | Status | Date | Documents |
|---|---|---|---|
| State Register | Registered | 13 Apr 2012 | HCWebsite.Listing+ListingDocument, HCWebsite.Listing+ListingDocument |
| Type | Status | Date | Documents |
|---|---|---|---|
| (no listings) |
| Type | Status | Date | Grading/Management | |
|---|---|---|---|---|
| Category | ||||
| Classified by the National Trust | Classified | 08 Mar 1988 | ||
| Register of the National Estate | Indicative Place | |||
| Register of the National Estate | Nominated | 09 Aug 1988 | ||
| Municipal Inventory | Adopted | 24 Feb 1998 | Category 2 | |
This is an 'H' type bin built in 1939. These çwere designed for CBH by engineer Robert Sticht. ç It has 11 curved bays of corrugated iron on each ç side supported by vertical timber posts with çinternal tie rods. The roof is of corrugated çiron sheeting supported by timber columns in a çgrid pattern. The iron sheeting on the side of çthe roof apex facing the railway line could be çreadily removed to permit inloading and çoutloading of grain. Original floors were of çflat iron sheeting over sleepers. These were çlater removed and replaced by terolas laid over çcompacted gravel. A portable CBH elevator was çused for inloading the grain and also served for çoutloading, coupled with a Clarke shovel. A door ç in a side bay at the northern end of the bin çwas used when outloading. There were sheet çmetal shutes for use in conjunction with the çelevator.
| Name | Type | Year From | Year To |
|---|---|---|---|
| Robert Sticht | Architect | - | - |
Historic site
| Epoch | General | Specific |
|---|---|---|
| Present Use | EDUCATIONAL | Museum |
| Original Use | FARMING\PASTORAL | Silo or Grain Shed |
| Type | General | Specific |
|---|---|---|
| Wall | TIMBER | Other Timber |
| Roof | METAL | Corrugated Iron |
| Wall | BRICK | Other Brick |
| General | Specific |
|---|---|
| OCCUPATIONS | Grazing, pastoralism & dairying |
This information is provided voluntarily as a public service. The information provided is made available in good faith and is derived from sources believed to be reliable and accurate. However, the information is provided solely on the basis that readers will be responsible for making their own assessment of the matters discussed herein and are advised to verify all relevant representations, statements and information.
This bin, built in 1939 is of the “H” type, first erected for C.B.H. in 1933 and is the second bin of the type erected at Wubin. The earlier 1936 bin was demolished shortly after classification by the Trust in 1986. The remaining bin is the only on of its type to be retained in the Geraldton zone. It is important as an example of the first permanent roofed storage facilities designed in WA for C.B.H. and has features of considerable interest such as the curved bays of the walls and the special facilities for inloading and outloading of grain. The bins were an important part of the environment is many small wheatbelt towns and could be seen for many miles around.
This is an “H” type bin built in 1939. These were designed for C.B.H by engineer Robert Sticht. It has 11 curved bays of corrugated iron on each side supported by vertical timber posts with internal tie rods. The roof is of corrugated iron sheeting supported by timber columns in a grid pattern. The iron sheeting on the side of the roof apex facing the railway line could be readily removed to permit inloading and outloading of grain. Original floors were of flat iron sheeting over sleepers. These were later removed and replaced by Terolas laid over compacted gravel. A portable C.B.H. elevator was used for inloading the grain and also served for outloading, coupled with a Clark shovel. A door in a side bay at the northern end of the bin was used when outloading. There were sheet metal chutes for use in conjunction with the elevator.
Assessment 1988 Construction : 1939
This information is provided voluntarily as a public service. The information provided is made available in good faith and is derived from sources believed to be reliable and accurate. However, the information is provided solely on the basis that readers will be responsible for making their own assessment of the matters discussed herein and are advised to verify all relevant representations, statements and information.
Constructed from 1939
The Wheatbin Museum is classified by the National Trust as the only 1933/1936 'H' type design remaining in the Northern Wheatbell. It was also the first permanent roofed storage facility for grain in the Wheatbelt. Its rounded corrugated iron construction is no longer used by CBH for grain storage. The Wheatbin is a unique feature in Wubin's townscape on the Great Northern Hwy.
Corrugated iron, timber and brick building set in Railway Reserve. The Bin is visible from the Great Northern Highway.
Integrity: Intact or redeemable Alterations/additions: Brick entrance added 1997
Good
| Ref ID No | Ref Name | Ref Source | Ref Date |
|---|---|---|---|
| National Trust of Australia (WA) ;"Assessment Documentation". | National Trust of Australia (WA) |
| Owner | Category |
|---|---|
| Shire of Dalwallinu | Local Gov't |
This information is provided voluntarily as a public service. The information provided is made available in good faith and is derived from sources believed to be reliable and accurate. However, the information is provided solely on the basis that readers will be responsible for making their own assessment of the matters discussed herein and are advised to verify all relevant representations, statements and information.