Local Government
Swan
Region
Metropolitan
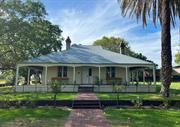
10 Harris Rd Caversham
Swan
Metropolitan
Constructed from 1870, Constructed from 1907 to 1911
| Type | Status | Date | Documents |
|---|---|---|---|
| Heritage List | Adopted | 08 Apr 2026 | |
| Heritage List | Adopted | 30 Aug 2017 |
| Type | Status | Date | Documents |
|---|---|---|---|
| (no listings) |
| Type | Status | Date | Grading/Management | |
|---|---|---|---|---|
| Category | ||||
| Municipal Inventory | Adopted | 15 Dec 2010 | Considerable Significance | |
Sandalford Homestead has cultural heritage significance for the following reasons: • The place has aesthetic value as a fine example of the Federation Bungalow style of architecture. • The place has historical value reflecting the history of the settlement of the Swan Valley. • The place has historical significance for its association with the development of the wine industry in the Swan Valley during the 20th century. • The place was constructed on land granted to John Septimus Roe in 1829 and lived on by his descendents.
Sandalford Homestead is a single storey rendered brick building with a corrugated steel hip and gable roof displaying characteristics of the Federation Bungalow style of architecture. The place has a symmetrical form with a high pitched hip roof, ridge gablets and flying gable bays addressing the eastern and western elevations. The roof features three rendered brick chimneys with decorative moulding and terracotta chimney pots. The eastern gable end has half timbered details with rough cast rendered infill and a gable vent. Below the eaveline of the eastern gable are four carved timber dentils. The western gable is situated above a semi-hexagonal entry bay. The gable end has diagonal half timbering and rough cast rendered infill. A timber double door with a highlight is centred in the projecting bay and flanked by double hung windows. The main roof pitch continues over the front elevation to form a wrap around verandah which continues along the side elevations. The verandah is supported by chamfered timber posts with a timber valance and a raised timber deck. The external brick walls are rendered with ashlar scoring. The front facade has a central timber framed door with a sidelight and highlights. The door is flanked by pairs of timber framed double hung windows. Internally the building has been adapted into a small gallery with the main entry to the north. The surrounding yard has been well landscaped with lawn, garden beds and brick pathways. There are two large palm trees to the south-east corner and mature eucalypts to the south of the homestead. The homestead faces south and is situated high on the river bank overlooking the Swan River. To the north of the homestead is the Mandoon Estate Winery complex.
The founding of the Swan River Colony in 1829 coincided with a wave of British emigration which had been stimulated by a number of factors in Europe at the time. Those first European settlers to Western Australia have been described as ‘highly respectable and independent persons’; that is, people with the money to bring out property, equipment and labourers, which, under the new Colony’s land regulations, would allow them to obtain land to that value. The land grant system resulted in the subdivision of land along the banks of the Swan River, which was the most effective and practical means of transportation in the Colony in this period. The majority of grants were ‘ribbon’ shaped, long narrow subdivisions with frontages to the Swan River and Helena River thus providing the best of the alluvial soils and access to the communication route. One of the conditions on receipt of a land grant was to ensure that this land was put into productive use. This meant that the early settlers were given only ‘occupational rights to their grants’ with ownership not being transferred until the land had been improved by clearing, fencing, cultivation, etc. Grantees were given a period of ten years to undertake this before the land would be resumed by the government.1 Sandalford, Swan Location L, comprising 3,100 acres, was one of the first rural grants in the Swan Valley, and among the first in the State. The land was granted to WA’s first Surveyor General John Septimus Roe in 1829. Roe was involved in a large number of explorations throughout WA including the explorations of the Swan and Canning Rivers, Cape Naturaliste, Geographe Bay, Pinjarra and Bunbury. Roe’s name is perpetuated in several places in Western Australia, such as Roebourne in the Pilbara, Roe Street in Perth and Roe Highway, a major thoroughfare in Perth’s south and east. Roe did not live on the property at this time and it was leased to various tenants. The original part of the homestead, which is identifiable by its steeply pitched roof, was said to have been built in c.1870. The influx of population to the state due to the goldrushes of the 1890s resulted in the need for additional land for settlement. This saw many of the original estates subdivided into small farms in the early 1900s including Sandalford. By this time, a portion of the farm had also been developed as one of the most important vineyards in the area. In 1900, John Frederick Roe, grandson of John Septimus Roe, made the property his home. The residence was extended at approximately this time. Sandalford Winery has been producing grapes on the same site since around 1907, and wine on the site since the 1940s.2 Since c.2008 the Sandalford Homestead has been incorporated into the Mandoon Estate winery.3 The extant Mandoon Estate building to the north of the homestead was constructed from 2013-2014. During the construction the original homestead underwent restoration works including roof replacement and landscaping works.4
Integrity - High: The place has undergone a number of restoration works. Authenticity - Moderate: The place is no longer a private residence.
Good
Individual Building or Group
| Epoch | General | Specific |
|---|---|---|
| Present Use | FARMING\PASTORAL | Homestead |
| Original Use | FARMING\PASTORAL | Homestead |
| Type | General | Specific |
|---|---|---|
| Wall | BRICK | Common Brick |
| Roof | METAL | Corrugated Iron |
This information is provided voluntarily as a public service. The information provided is made available in good faith and is derived from sources believed to be reliable and accurate. However, the information is provided solely on the basis that readers will be responsible for making their own assessment of the matters discussed herein and are advised to verify all relevant representations, statements and information.