Local Government
Swan
Region
Metropolitan
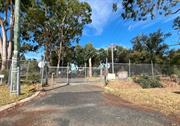
130 Hamersley Rd Caversham
Other name is also Riverbank Maximum Security Centre and Riverbank Prison.
Pyrton, Riverbank Reformatory for Boys
Riverbank Secure Treatment Centre for Boys
Swan
Metropolitan
Constructed from 1960 to 1970
| Type | Status | Date | Documents |
|---|---|---|---|
| Heritage List | Adopted | 08 Apr 2026 | |
| Heritage List | Adopted | 30 Aug 2017 | |
| State Register | Registered | 16 Sep 2016 | HCWebsite.Listing+ListingDocument, HCWebsite.Listing+ListingDocument |
| Type | Status | Date | Documents |
|---|---|---|---|
| (no listings) |
| Type | Status | Date | Grading/Management | |
|---|---|---|---|---|
| Category | ||||
| Municipal Inventory | Adopted | 15 Dec 2010 | Considerable Significance | |
Riverbank Detention Centre (fmr) Caversham, a former youth detention facility comprising a secure walled compound containing a single storey building designed around a quadrangle and exhibiting some elements of the Post War International Style; three former residences comprising one detached house and one duplex; with an orchard of mature olive trees, open paddocks and areas of indigenous vegetation; and archaeological sites associated with the 19th century Hamersley estate ‘Pyrton’, the 1940s market garden and the 1960s detention centre; on the north-western bank of the Swan River at the entry to the Swan Valley has cultural heritage significance for the following reasons: • the place tangibly shows the development and implementation of child welfare practices by the Western Australian Government, particularly in the secure care and treatment of thirteen to eighteen year old male offenders from 1960 to 1997; • the place is significant to the many male offenders and staff who stayed there during its time of operation as a secure facility for teenagers from 1960 to 1997 and for vulnerable adults from 1998 to c.2001. One of these juvenile offenders was the future lead singer of AC/DC, Bon Scott (1946-80); • the buildings are a representative example of utilitarian architectural design by the Public Works Department of Western Australia in the 1960s, exhibiting some elements of the Post War International Style; • the series of decorative wrought iron security door and window grilles that are located strategically throughout the complex exhibit aesthetic design qualities that are in contrast with the overall utilitarian nature of the site. • the place was one of the earliest ‘ribbon’ land grants to be issued in the Swan district and was developed by the prominent Hamersley family who owned the land from 1837 to c.1940s, as a large agricultural landholding known as ‘Pyrton’;
Riverbank Detention Centre (fmr), Caversham is a former youth detention facility comprising a secure walled compound with a single storey masonry, concrete building, exhibiting some elements of the Post War International Style, designed as a quadrangle around an inner courtyard; an open recreation area with a vehicle workshop and a swimming pool, located to the rear of the quadrangle and within the perimeter walls of the compound; and three former residences comprising one detached house and one duplex, in the vernacular style typical of the 1960s and 70s, located on the western side of the site outside the secure compound. The southern portion of the site contains remnants of an orchard of mature olive trees, and an area of open paddocks. The place is located on the north-western bank of the Swan River at the entry to the Swan Valley, on the site of the Hamersley family’s original early 19th century landholding known as ‘Pyrton’. No buildings or structures associated with the former use of the place remain extant. Access to Riverbank Detention Centre (fmr), Caversham is from Hamersley Road that runs east from the West Swan Road immediately north of Barkers Bridge on the outskirts of Guildford. Riverbank Detention Centre (fmr), Caversham is located approximately 1.5 kms north-west of the Midland town centre, 1.5 kms north-east of Guildford and approximately 19kms north-east of Perth. The Riverbank Detention Centre (fmr), Caversham site is a rectangular area of land comprising approximately 4.75 hectares, with a frontage of 150m and a side boundary of 309.24m. The western site boundary fronts Hamersley Road and the eastern boundary is defined by the shores of the Swan River. The northern half of the site contains the compound of buildings that comprise Riverbank Detention Centre (fmr), Caversham. The developed area of land is approximately level and is about 5m above the river floodplain. There is a steep bank to the lower portion of the site on the southern and eastern sides of the walled compound. To the east the site comprises indigenous shrubs and trees extending down the banks to the river. To the south the site comprises open paddocks and, the south-western portion comprises the remnants of an orchard of mature olives originally planted in the 19th century. The secure compound comprises approximately two thirds of the developed area of the site and is located approximately 100m back from the Hamersley Road boundary. The western boundary has a 1.8m high cyclone mesh fence on tubular steel posts with a pair of cyclone mesh gates to the driveway located near the northern boundary. The western portion of the site is quite densely wooded, concealing he detention centre compound from view. A bitumen sealed, tree lined driveway runs from the gates to the compound, past the former residential accommodation located to the south, and facing the driveway. This comprises a single house and a duplex. The single house is closest to the gate and is a modest brick and tile single storey dwelling. The main building at the Riverbank Detention Centre (fmr), Caversham is a single storey structure with face brick and rendered brick external walls, concrete floor slab and a concrete ceiling slab with fibrous cement roof cladding over the top. The building plan is designed with an inner courtyard featuring a concrete framed verandah with high brick parapet walls around the four sides of the courtyard, concealing the roof and preventing escape. All the rooms or areas of the building open onto the wide verandas around the central quadrangle.
Riverbank Detention Centre (fmr), Caversham was officially opened by the Hon L. A. Logan MLC, Minister for Child Welfare, on 12 May 1960. Costing approximately £195,000, the buildings took the form of a large quadrangle with a central court yard and enclosed space/grounds to the east of the main building, and quarters for the superintendent and for other staff to the west. Over the next few years the grounds outside of the main building were landscaped, and a new store room, an arts and crafts building (also referred to as a gymnasium; now demolished) and swimming pool were added to the external courtyard. By the end of 1960 four boys had been admitted to Riverbank Detention Centre (fmr), Caversham and in 1961, 61 were committed with 43 of these eventually being discharged. As indicated above, the boys’ life at Riverbank Detention Centre (fmr), Caversham was strictly regimented and supervised from the time they woke up at 6am to lights out at about 9-10pm. They woke, cleaned their rooms, washed, had breakfast, worked, trained and had classes; stopping only for lunch and dinner, before showering again, and then preparing for bed. The regime varied on the weekends with Sundays designated for chapel and visitors. Annual reports indicate that there was a conscious attempt to provide social and recreational opportunities for the boys given their isolation and in part for them to learn socially acceptable behaviour and suitable work habits as was the case for other young people in the community. Not much is known about the male offenders and staff associated with Riverbank Detention Centre (fmr), Caversham from the time of its operation as a secure facility for teenagers from 1960 up to its closure in 1997. One well-known exception to this is the famous lead singer of AC/DC, Bon Scott (1946-80), who in 1963, prior to becoming a singer, served nine months at the place for various charges including giving a false name and address to police and stealing 12 gallons of petrol. The cold and hard experience there, is said to have had a major impact on the singer; not only giving him the determination to not act criminally once released, but to ‘take seriously the idea of getting into a band’. Alterations were carried out to Riverbank Detention Centre (fmr), Caversham in 1978/1979. These included the creation of a new deputy superintendent’s office in the administration section, additions to the night office incorporating an observation post to the court yard in the northern wing, the conversion of the pan room into a laundry for the boys, a new kitchen, air-conditioning, and upgrades to the cabins/cells. Toilets, basins and a writing table were provided to each cabin and the existing timber floor was replaced with concrete with a vinyl covering. In 1993 the Department of Justice was made responsible for corrective services including the care and treatment of juvenile offenders. Investigations and complaints about the standard of accommodation and subsequent difficulties in the provision of services at Riverbank Detention Centre (fmr), Caversham started soon after its opening in 1960. The ongoing issue was finally resolved with the allocation of funds in the 1990s for a secure facility that reflected up-to-date policy and programs for male and female offenders aged ten to eighteen years. Banksia Hill Detention Centre opened in Canning Vale in late 1997 and replaced the one at Riverbank. Due to overcrowding, from 1998 to c. 2001 Riverbank Detention Centre (fmr), Caversham was used as a prison for vulnerable male adults. As part of this process, a program of works was undertaken including alterations and additions to the administration and medical section, upgrade of security and posts, modernisation of cells (such as new fixings, privacy screens and some bunk beds), upgrade of the ablutions block, and the arts and crafts building was demolished. In 2010 the place reopened as a Community Work Management Unit, following a program of refurbishment carried out by adult offenders on work orders. Refurbishment works included upgrades to the former administration and cell block areas, and the construction of mechanical workshops. The facility provided adult and young offenders rehabilitation programs to develop new skills and gain vocational accreditations. Programs included carpentry and auto repair workshops, traineeships in commercial laundry; catering and kitchen hand programs, and arts and crafts workshops. During this time, the former residences at Riverbank Detention Centre (fmr), Caversham were used as the administrative headquarters. In 2021, a detached former visitor centre building towards the front of the site known as Flagstaff House was approved for demolition due to structural integrity concerns. The site was re-zoned to Special Use (SU2) following an amendment to the Swan Valley Planning Scheme No. 1 in 2023. Now that the site has been re-zoned various arts, education, community, food and beverage and entertainment land uses are capable of approval. In 2025 the State Government intends to bring the property to market for sale to identify a proponent from the private sector that has the expertise and capability to reactivate and adaptively reuse the site for a new purpose which aligns with the SU2 zoning.
Good
| Library Id | Title | Medium | Year Of Publication |
|---|---|---|---|
| 11816 | Riverbank Detention Centre (fmr) 130 Hamersley Road, Caversham | Heritage Study {Cons'n Plan} | 2019 |
| 12404 | Report of a historical archaeological survey for Lot 500 Hamersley Road, Caversham, WA | Heritage Study {Other} | 2025 |
| 11699 | Archaeological survey & heritage assessment - Lot 130 Hammersley Road, Caversham Reserve 33481 (Former Riverbank Dentention Centre) | Electronic | 2007 |
Other Built Type
| Epoch | General | Specific |
|---|---|---|
| Original Use | GOVERNMENTAL | Other |
| Present Use | GOVERNMENTAL | Office or Administration Bldg |
| Style |
|---|
| Post-War International |
| Type | General | Specific |
|---|---|---|
| Other | TIMBER | Other Timber |
| Roof | CONCRETE | Concrete Slab |
| Roof | ASBESTOS | Fibrous Cement, flat |
| Other | METAL | Other Metal |
| Wall | BRICK | Face Brick |
| Wall | BRICK | Rendered Brick |
| General | Specific |
|---|---|
| SOCIAL & CIVIC ACTIVITIES | Law & order |
| PEOPLE | Early settlers |
| OCCUPATIONS | Rural industry & market gardening |
| PEOPLE | Aboriginal people |
| SOCIAL & CIVIC ACTIVITIES | Institutions |
This information is provided voluntarily as a public service. The information provided is made available in good faith and is derived from sources believed to be reliable and accurate. However, the information is provided solely on the basis that readers will be responsible for making their own assessment of the matters discussed herein and are advised to verify all relevant representations, statements and information.