Local Government
Swan
Region
Metropolitan
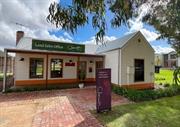
85 Orange Av Upper Swan
Swan
Metropolitan
Constructed from 1910
| Type | Status | Date | Documents |
|---|---|---|---|
| (no listings) |
| Type | Status | Date | Documents |
|---|---|---|---|
| (no listings) |
| Type | Status | Date | Grading/Management | |
|---|---|---|---|---|
| Category | ||||
| Local Heritage Survey | Adopted | 08 Apr 2026 | Category 4 | |
| Municipal Inventory | Adopted | 15 Dec 2010 | Significant | |
| Municipal Inventory | Adopted | 30 Aug 2017 | Category 3 | |
House, 85 Orange Avenue (fmr) has cultural heritage significance for the following reasons: • The place has historical and social significance as a reconstructed example of the original farm cottage from the early 20th century. • The place has historical significance for its association with the early rural subdivisions of the Swan Valley and Upper Swan area. • The place has historical significance for its association with the development of the wine industry in the Swan Valley during the 20th century.
House, 85 Orange Avenue is a single storey weatherboard building with a corrugated steel hip and gable roof displaying characteristics of a reconstructed Federation vernacular style cottage. The place is located on the corner of Citrus Street & Peartree Grove within the newly formed Clementine Housing Estate. The place has an asymmetrical form with a projecting gable bay addressing Peartree Grove. The place has two face brick chimneys with external stacks along the southern elevation. The front gable is simply detailed. A skillion verandah extends along recessed portion of the front elevation supported by square timber posts with a timber deck. The external walls have been clad with a weatherboard profile cladding. The front facade has a timber framed door flanked by a pair of double hung windows. A timber framed double hung window is centred in the front gable bay. The windows are doors have been replaced. A skillion portico extends along the rear elevation opening onto the park to the rear. The place has been completely reconstructed and currently functions as the Clementine Subdivision sales office. To the west of the cottage is a reconstructed drying shed which has been transformed into a community function space for the surrounding estate. It is unclear what materials have been reused.
In March 1827, Captain James Stirling explored the Swan River including the area which was later named Guildford, and noted the fertile soils in the Upper Swan. Stirling returned to establish the Swan River Colony in June 1829. In September 1829, Stirling and Surveyor General Roe travelled to the head of the Swan River above Guildford with a group of settlers to whom permission had been given to select land. These were the first rural land grants in the Colony, and among them was that of Peter Broun (Brown) who selected 10,000 acres to the north at Swan Location 3 known as “Coulston”. In c.1851 the first convict built timber bridge was constructed at the site of the present day Yagan Bridge, providing access across the Swan River. In 1871, following the establishment of the Swan Road District,1 the Midland Railway line was constructed extending north through the present day town of Upper Swan. A new rail siding in Upper Swan was built in 1894, however, the surrounding area wasn’t subdivided until 1910, when Lord, Hassen & Co advertised the sale of one-acre and half-acre lots as part of the ‘Upper Swan Estate’. The subdivision formed the original layout of Upper Swan which is still evident today. Apart from some properties the area remained rural and did not take up significant residential development until the 1970s. The land to the west of Orange Avenue was developed as farm land and vineyards with a small corrugated tin clad cottage likely constructed during the 1910s. The farm cottage previously had the following description: “Corrugated iron house with red corrugated iron roof and green corrugated iron walls. Double hung sash windows, front verandah, hipped roof with front gable, small corrugated iron extension under rear skillion, brick chimney, brick WC at rear. In farmyard setting.” In 1944, the property was purchased by Croatian born Josip Glavota and his wife, Lucija. The couple came to Western Australia in 1926 and after a brief time in the Goldfields, they moved to the Swan valley. Together they worked to grow grapes, dried currants, citrus trees and even had cattle for milking and cheese making. The couple would live there for the rest of their lives. Josip passed away in 1989 while Lucija passed away in 2006. Nephew, Milan Glavota eventually took over the property and continued the work the property until he passed away in 2013. The property and surrounding land was purchased by development agency Satterley with the intention to redevelop the once farming land into a residential subdivision. Intending to retain the original cottage within the subdivision the cottage was damaged during a storm and in 2020 the original building was demolished. In 2021 a replica of the original cottage was constructed to serve as the new Clementine Estate sales office.2 A replica of the property’s original drying shed was also constructed to function as a pavilion and shared space for future residents of the estate.
Integrity - Building fabric Low: The place was demolished and rebuilt to replicate the original residence. The original corrugated cladding was replaced with weatherboard profile cladding. Authenticity - Use Low: The place is no longer a residence and is currently utilised as the sales office for the new subdivision.
Good
Individual Building or Group
| Epoch | General | Specific |
|---|---|---|
| Present Use | RESIDENTIAL | Single storey residence |
| Original Use | RESIDENTIAL | Single storey residence |
| Type | General | Specific |
|---|---|---|
| Roof | METAL | Corrugated Iron |
| Wall | METAL | Corrugated Iron |
| General | Specific |
|---|---|
| DEMOGRAPHIC SETTLEMENT & MOBILITY | Land allocation & subdivision |
This information is provided voluntarily as a public service. The information provided is made available in good faith and is derived from sources believed to be reliable and accurate. However, the information is provided solely on the basis that readers will be responsible for making their own assessment of the matters discussed herein and are advised to verify all relevant representations, statements and information.