Local Government
Swan
Region
Metropolitan
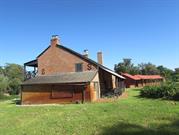
30 Corona Way Belhus
Municipal Inventory No: 226
Swan
Metropolitan
Constructed from 1831 to 1850
| Type | Status | Date | Documents |
|---|---|---|---|
| Heritage List | Adopted | 08 Apr 2026 |
| Type | Status | Date | Documents |
|---|---|---|---|
| (no listings) |
| Type | Status | Date | Grading/Management | |
|---|---|---|---|---|
| Category | ||||
| Municipal Inventory | Adopted | 29 Jul 1998 | Exceptional Significance | |
Henry Bull’s Cottage, comprising a two-storey, brick and shingle house, the mill race and mill pond, the grape pickers’ quarters, the lilac tree and the lime kiln, has cultural heritage significance for the following reasons: • the place demonstrates the early nineteenth century European settlement of the Swan River Colony for agricultural purposes; • the place is a representative remnant of the system of land grants and land tenure instituted by the first European inhabitants of the Swan River Colony; • the mill race, mill pond and lime kiln are examples of technical achievement at a time of economic struggle during the nineteenth century; • the valley containing the house, mill race, mill pond, grape pickers’ quarters and lime kiln, together with the bridge over Ellen Brook in the adjacent Public Open Space, constitutes a landscape with aesthetic qualities valued by the community; • the mill race, mill pond and lime kiln are important for their potential to reveal information contributing to the methods of milling flour and the burning of lime in the colony during the nineteenth century; • the place is important for its association with the Leake and Barrett-Lennard families; and, • the place contributes to the community’s sense of place by providing a link with the colonial development of the area. The large farm shed to the north-east of the house and the reconstructed mill which were built in 1984-88 are not part of the historic precinct, even though the mill with its faithfully re-constructed wheel is of interest and contributes to the setting. The mill dam on the adjoining Lot 4 is not included in this assessment; nor is the bridge over Ellen Brook situated in Public Open Space to the south.
Henry Bull’s Cottage is situated on a 5.7 hectare lot occupying a valley formed by a small stream which flows into Ellen Brook. The valley runs on a north- south axis. At its northern end the brook has been dammed with an earth wall. A sluice gate in this wall allowed water to flow into the millrace which follows high ground at the west slope of the valley for some 500 metres until it delivered to the mill, since destroyed by fire. Currently, a new polythene pipe takes the water to the newly constructed water wheel and mill. On the eastern slope of the valley opposite the mill is the house with a circular brick walled lime kiln to the south and the grape pickers’ quarters to the north. Alongside the house to the east is a large cape lilac tree. To the north of this is a large corrugated iron clad shed constructed c.1988. To the south of the lime kiln is the bridge over Ellen Brook. The bridge is of timber, having been rebuilt in 1988, from the previous construction of 1896, as a footbridge, narrower than the original. The previous width of the bridge can be seen by the position of the piles and half caps supporting the present deck. The deck is constructed of jarrah railway sleepers. Currently, some of the sleepers show termite damage, and some are virtually destroyed. With the subdivision of the property in 1988, a new road, Corona Way, was put in at the north end of the property providing access for motor vehicles. The bridge connects Cruse Road, the original access road to the mill and the estate, with the pedestrian pathway to the west of, and following the mill race. This pathway links with Corona Way. The buildings, mill race, lime kiln, dam and dam wall are all clearly visible from the pathway. Two small timber footbridges at the base of the dam wall provide a crossing over the mill race and the Ellen Brook tributary which runs through the valley. It is this tributary which was dammed by William Cruse. The house has a two-storied core with a single-storey lean-to at the east and north sides and a two-storied verandah (reconstructed in 1988) along the west (front) elevation. The south elevation has a brick chimney serving fireplaces at ground and first floor levels. The footings are of granite and brick. The walls are of brick burnt on site, Flemish bond to the front, and English bond elsewhere (The brickwork to the north side lean- to was reconstructed in 1988.) The roof of sheoak shingles was replaced with corrugated iron in 1988. The front door leads to a hall with a steep staircase. On each floor there are two small rooms each side of the hall. The ground floor rooms have lath and plaster ceilings, replaced as such in 1987 and the first floor rooms have ripple iron ceilings. Windows are either double casements or pivoted sashes. The lean-to at the east side has a kitchen at the north end and a bathroom at the south end (both fitted out in 1988) and a vestibule between. To the south of the house is a circular brick-walled lime kiln built into the side of a small escarpment so that the timber fuel could be lowered into the kiln from the higher ground and the burnt lime extracted from an opening in the kiln at the lower level. To the north of the house is a row of corrugated iron grape pickers’ quarters built near the turn of the century. These are a number of separate cabins, about 2.5 metres square, each with its own vaulted corrugated iron roof, separated from each other by a gap approximately 1 metre wide. The cabins, set in two rows and standing on a common timber boarded floor, are covered with a gabled corrugated iron roof supported on an independent structure of timber columns.
The original elements of the place may make this homestead the oldest extant residence in Western Australia. As a building, only the Round House, Fremantle, would be older. It is possible that the toilets date back to the construction of the original homestead on the property in 1831-33, and thus, would be associated with Henry Bull and the builder, Richard Edwards. When George Hardey Barrett-Lennard purchased the Ellen’s Brook Estate in 1897, he renamed the property Belhus Estate after Belhus Manor, the family seat in Essex, England, and commenced to develop its viticultural potential. Large areas were planted with vines for the production of table grapes, of which he became the first large-scale exporter in Western Australia. It was necessary to employ large numbers of temporary workers during the grape-picking season in mid to late summer, and the existing workers’ quarters were built for the purpose of accommodating some of the workers during the season. At the height of vineyard activity the estate employed about twenty grape-pickers and about 120 workers (mainly women) to clean and pack the grapes. When restoration of the group was considered by the present owners in 1988, it was found that much of the timberwork was affected by termite damage. It was found necessary to dismantle the complex and rebuild it. Original materials were used wherever possible, but some recycled timber was introduced. The result is a faithful replication of the original buildings on their original site and gives little hint of being a reconstruction. In 2016, a cape lilac tree was uprooted as a result from a storm. It was later discovered that the tree was rotten internally.
Integrity: Moderate: The building has undergone a number of alterations during a 1988 restoration campaign. Authenticity: High.
Good
Individual Building or Group
| Epoch | General | Specific |
|---|---|---|
| Present Use | OTHER | Other |
| Original Use | OTHER | Other |
| General | Specific |
|---|---|
| DEMOGRAPHIC SETTLEMENT & MOBILITY | Settlements |
This information is provided voluntarily as a public service. The information provided is made available in good faith and is derived from sources believed to be reliable and accurate. However, the information is provided solely on the basis that readers will be responsible for making their own assessment of the matters discussed herein and are advised to verify all relevant representations, statements and information.