Local Government
Swan
Region
Metropolitan
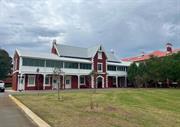
Yule Av Middle Swan
MI No: 598 Includes Brown House, Waylen House, Cornwell House, Chaplain's Cottage, Birch Memorial Workshop, Lee Steere House, Alfred Guy Memorial Hall, Freeman House, Hamilton House, Station House, Mary peterkin House, Interpretive Clay Figures, Swanleigh Grounds inc Jane Brook
Native & Half-caste Mission
Swan Boys' & Girls' orphanage, Swan Homes,
Swan
Metropolitan
Constructed from 1850 to 1995
| Type | Status | Date | Documents |
|---|---|---|---|
| Heritage List | YES | 15 Dec 2010 | |
| Heritage List | Adopted | 30 Aug 2017 | |
| Heritage List | Adopted | 08 Apr 2026 | |
| State Register | Registered | 28 Jun 2005 | HCWebsite.Listing+ListingDocument, HCWebsite.Listing+ListingDocument |
| Type | Status | Date | Documents |
|---|---|---|---|
| (no listings) |
| Type | Status | Date | Grading/Management | |
|---|---|---|---|---|
| Category | ||||
| Municipal Inventory | Adopted | 25 Jun 1997 | Exceptional Significance | |
| Register of the National Estate | Indicative Place | |||
Swanleigh Precinct, an historic precinct of residential, administrative and ancillary buildings in a landscaped rural environment, has cultural heritage significance for the following reasons: • the site is rare for its continued use as residential facilities for children from 1836 to the present (2005), including 84 years continual use as an orphanage (1876-1960), demonstrating changing attitudes, policies and practices relating to the provision of institutional care for both Indigenous and European children; • the place is rare in Western Australia as a surviving nineteenth century institution for the care of destitute and orphaned children, one of only a small number to have been constructed in Western Australia prior to the Gold Boom; • the place is the site of the earliest recorded facilities in the State providing institutional care for indigenous children, having been developed from an 1836 Mission Grant; • the buildings and associated landscape elements, including mature plantings, remnant natural bushland, watercourses, paddocks and wetlands, form an attractive, cohesive precinct; • the place is valued by former residents and staff, their families and the wider community, for its role in the provision of care for children, and its long survival as a partly charity-funded institution provides evidence of its social value; • the place was part of a network of institutions across Australia to accommodate, care for and train British child migrants from the late 1940s until the program ceased in the 1960s; • the place includes good examples of Federation Free Classical (Waylen House) and Victorian Gothic (St Mary’s Church and Graveyard) style architecture, and simple examples of Victorian Tudor (Brown House), Inter-War Georgian Revival (Alfred Guy Memorial Hall, Gymnasium), Victorian Georgian (Cornwell House) and Victorian Georgian (Swan Cottage) style architecture; and, Maurice Birch Workshops (1941) and Hudleston House (1946) are examples of technical achievement, having been constructed by resident boys as part of their vocational training. Elements of little or no cultural heritage significance are Knapp House (c.1960s), Stowell/Carnley House (1992), McCusker-Satterley Dining Room (1992), Toilets, Health Centre (1991), Swimming Pool (1971), Ron J. Elphick Sports Pavilion (1977), Hamilton House (1957; 1995), Director’s House (1972; 1977), Hall and Rectory adjacent to St. Mary’s Church
Swanleigh Precinct comprises a group of buildings in a landscaped environment including playing fields, natural watercourses and paddocks. Individual buildings are Brown House (1874/1905/1968), Waylen House (1905/1913), Knapp House (1960s), Maurice Birch Memorial Workshop (1941), Stowell/Carnley House (1992), Alfred Guy Memorial Hall (Library) (1936), McCusker-Satterley Dining Room (1992), Gymnasium (1938), Mary Peterkin House (1974), Health Centre (1991), Swimming Pool (1971), Ron J. Elphick Sports Pavilion (1977), Hudleston House (1946/1994), Stanton House (1969), Lee-Steere House (1949), Freeman House (1955/1968), Hamilton House (1957/1995), Director’s House (1972/1977), Swan Cottage (1850s), Cornwell House (1888/1915), Boat Shed (1978), St. Mary’s Church and Graveyard (1869/1903 and 1838). Other features are landscape elements, avenues of mature trees, sculptures in the forecourt of Brown House (1988) and the Art Collection (1996) housed in the Hamilton Gallery in Waylen House. Swan Cottage is the earliest surviving structure at Swanleigh Precinct, having been constructed c.1850 for the second Mission on site. Brown House, dating from 1874, is the earliest surviving structure built for the Orphanage that in time became Swanleigh Residential College
Swanleigh Precinct comprises a group of buildings of varying architectural styles, generally one and two-storied and of brick construction, in a landscaped rural environment, including playing fields, natural watercourses and paddocks. The College includes elements from the earlier 1836 Mission, and was developed as an Orphanage and later Residential College from 1874 until the 2004 within the ownership jurisdiction of The Perth Diocesan Trustees of the Anglican Church. In 1836, a Mission Grant of 866 acres, Swan Location 12 at the Swan, was made to the Colonial and Continental Society in London, formerly the Western Australian Missionary Society, which had been founded in London in 1835 by Captain Frederick Irwin. Irwin, Commandant of the 63rd Regiment, established the Society to promote his objective of bringing Church of England clergymen to the Colony to minister to the settlers and the Aboriginal population. Irwin had arrived in Western Australia in 1829 as part of a military unit assigned to defend the Colony. Irwin was a deeply religious man who, from 1831, established “The Church in Irwin’s house” at Henley Park beyond Guildford. The Mission Grant was made available for use for church purposes. The first ‘native’ mission (‘1836 Mission’) was established on the Grant land as an Aboriginal Mission by Reverend Dr. Luis Giustiniani, who had been sent out by the Society in 1836. A Mission House was located on the land near the Swan River. Giustiniani was recalled and replaced in 1839 by Reverend W. Mitchell, who arrived in the Colony in 1838 as the first Rector of the Swan Parish. Mitchell built a Rectory adjacent to present-day Hudleston House at Swanleigh Precinct and re-established a school in the Mission House for his own children, settlers’ children and Aboriginal children. From the 1850s, the 1836 Mission House at Middle Swan was designated to provide care for persons considered ‘half-caste’, and Swan Cottage was built at the site to accommodate young ‘native’ girls for the Mission School. (The cottage has been variously styled ‘Chaplain’s Cottage’, ‘Parry’s Cottage’ and ‘Cottage’, and in 2004 is the oldest extant building within Swanleigh Precinct.) Early in 1868, the Sisters of Mercy opened the State’s first orphanage, for European children of the Roman Catholic faith. Archdeacon James Brown (Church of England) pressed for the founding of a similar institution, an orphanage for Protestants. Two ‘comfortable cottages’ were purchased near the present-day Causeway close to the site of the later Perth Girls’ Orphanage in Adelaide Terrace. The orphanage, to be called Perth Orphanage, opened on 1 June 1868 with seven orphaned or destitute girls and one boy enrolled. The following year, Archdeacon James Brown initiated a proposal to separate the boys at Perth Orphanage from the girls and to relocate the boys to a new orphanage at Middle Swan where ‘a country life would afford a better opening for their moral and industrial training’. Brown acted as Superintendent of the new orphanage until his death in 1895. There was little Government support in this period, but generous patronage and continued financial input by the Subscribers to the existing Perth Orphanage saw the construction in 1874 of a building at Middle Swan, initially to accommodate fifty boys. The building comprised an underground storeroom and kitchen, a dining room and schoolroom on the ground floor, a large dormitory and three small staffrooms on the first floor, and in the ceiled attic two more large dormitories. The construction was overseen by prominent Western Australian architect Richard Roach Jewell. The boys from the Perth Orphanage were transferred to Middle Swan in June 1876. The building was named Swan Boys’ Orphanage, and in later years became known as Brown House. This was the first substantial building at the Boys’ Orphanage. By the mid to late nineteenth century, the policy of placing Aboriginal children, particularly those with some European parentage, into institutions was well accepted by the European community. The Native and Half-Caste Mission, the third Mission at Middle Swan, was moved to Middle Swan in 1888 and located in what later (1939) became known as “Cornwell House”, close to the northern boundary of the orphanage site beyond Jane’s Brook. The Native and Half Caste Mission was managed by James Brown and accommodated forty children. There is no recorded interaction at this time between the boys at this institution and those at the nearby Swan Boys Orphanage. Accommodation for an increase in the number of boys at Swan Boys’ Orphanage was resolved in 1904/05 as a consequence of the benefaction in the Will of the late Mrs. Waylen, widow of Dr. Waylen, the principal benefactor in the establishment of the 1874 Brown House. The first stage of Waylen House was completed as dining and sleeping facilities for the boys, and comprised the centre block and north wing of the present building, designed by architects Hobbs Smith & Forbes. The foundation stone was laid by the Governor, Sir F. G. D. Bedford, on 5 October 1904. The legal status of Aboriginal children changed dramatically from 1905, when the Aborigines Act decreed that all Aboriginal children under the age of 16 were guardians of the State. Subsequently, the government forcibly removed many Aboriginal children from their families to place them in institutional care. As one of only four institutions in the State for Aboriginal children at the time, it is presumed that many of the children at the Native and Half-Caste Mission at Middle Swan were from the far north of the State. The number of Aboriginal children’s institutions in the State grew rapidly in the wake of the 1905 Act and the forced removals it authorised. By 1915 there were 15 such institutions operational in the State. In 1910, as the number of Aboriginal children across the State being removed from their families escalated, a new boys’ dormitory was constructed onto the western side and attached to the Native and Half Caste Mission building (later Cornwell House). The Native and Half-Caste Mission at Cornwell House was closed in 1920 due to a severe drop in numbers and Government developments at Carrolup and Mogumber. The twelve remaining resident children were transferred to Mogumber near the Moore River, also known as the Moore River Native Settlement. In 1936, a new dining room and kitchen was completed as a separate purpose-built building adjacent at the eastern side of Waylen House. The building was named Alfred Guy Memorial Hall to commemorate Alfred Guy, a vigneron in the Swan Valley and a popular member of the community, who served as a member of the Board for twenty years and as a member of staff at what later became Swan Homes. In 2004, the building serves as the Library. In 1938, a Gymnasium was erected at the Middle Swan site for recreational use as well as an assembly hall for the Orphanage. The elaborate front porch was a later addition to the building. The building also served as a primary school for girls and boys at the Orphanage. Previously, school lessons were conducted in rooms in the Orphanage buildings. The former Native and Half-Caste Mission House had been mostly unused since the closure of the institution in 1920. In 1939, renovations were carried out and the place came into use as accommodation for the senior boys from Swan Boys’ Orphanage. It was renamed Cornwell House in 1939 in memory of Jack Cornwell, the boy hero in the Battle of Jutland (1916) who was posthumously awarded the Victoria Cross for his action in battle. In 1942, in response to the deteriorated and outmoded condition of Perth Girls’ Orphanage, and Bishop Riley’s concern for the girls during World War Two following the fall of Singapore and the bombing of Darwin by the Japanese, the girls from East Perth were transferred to Swan Boys’ Orphanage for an indefinite period. As a consequence of the amalgamation of the two Orphanages, the institution was restyled Swan Homes in recognition of the new status of care to house children in ‘Homes’ rather than the former orphanage dormitory system. The amalgamation was formally completed as ‘Swan Homes’ in 1943, officially titled ‘The Anglican Homes for Children’. Swan Homes was approached in 1946 by the Commonwealth Minister for Migration, Arthur Calwell, to determine whether the institution was interested in introducing child migration and, if so, how many children could be accommodated. British child migration to Australia, which had been undertaken to varying degrees from the nineteenth century, had ceased completely during World War Two, and the government hoped to reinstate it. Roy Peterkin advised the Minister that Swan Homes would like to co-operate on the basis of fifty child migrants per year but that financial assistance would be necessary for the erection of buildings to accommodate the children. The recruitment of children from the United Kingdom was initiated in 1947. Swan Homes participated in the Child Migration scheme until the scheme ceased in the 1960s. As the number of destitute children being enrolled declined, the idea was promulgated for Swan Homes to consider boarding farmers’ children to enable them to attend high schools in the metropolitan region. Swanleigh Residential College, as a Hostel, commenced operation on 1 January 1960. Swanleigh Residential College ceased to act strictly as an orphanage in 1960, but continued to satisfy its original policy to accommodate necessitous children, that is, the destitute or orphans. The last group of child migrants from the United Kingdom to be accepted at Swanleigh Residential College arrived early in 1960, and comprised only twelve children. The roadway into the Swanleigh Precinct was rebuilt in 1968 by the Swan Shire and Swanleigh Council, following fifty years of complaints, discourse and patching. It was named Yule Avenue in memory of Mrs. Lucy Yule. Mrs Yule’s grave is the oldest in St. Mary’s Graveyard, dating from 1838. Enrolments had reached a peak of three hundred and seventy-two in 1986, but by the 1990s they were falling. By June 1992 there were only two hundred and eighty boarders at Swanleigh. In the 1990s, a number of buildings in the precinct underwent refurbishment work including Lee-Steere House (1994), Hudleston House (1994), Hamilton House (1995) Stanton House (1995), and Freeman House (1997). Cornwall House and surrounds was leased to neighbouring Swan Christian College in 2004. In 2010, Swanleigh became a conference and school camp facility known as the Swan Valley Adventure Centre.
| Name | Type | Year From | Year To |
|---|---|---|---|
| Richard Roach Jewell (re Brown House) | Architect | 1874 | - |
| Ref Number | Description |
|---|---|
| 422 | Local Government Inventory 2019 |
| Library Id | Title | Medium | Year Of Publication |
|---|---|---|---|
| 1391 | The noisy mansions : the story of Swanleigh | Book | 1986 |
| 9466 | Signposts: a guide for children and young people in care in WA from 1920. | Electronic | 2010 |
| 12405 | Swan Valley Adeventure Camp formerly Swanleigh | Heritage Study {Cons'n Plan} | 2022 |
| 1400 | History of Swanleigh Anglican hostel. | Book | 1966 |
Individual Building or Group
| Epoch | General | Specific |
|---|---|---|
| Present Use | OTHER | Other |
| Original Use | RELIGIOUS | Church, Cathedral or Chapel |
| Present Use | RESIDENTIAL | Institutional Housing |
| Original Use | RESIDENTIAL | Institutional Housing |
| Style |
|---|
| Inter-War Georgian Revival |
| Victorian Tudor |
| Victorian Georgian |
| Federation Free Classical |
| Victorian Academic Gothic |
| Type | General | Specific |
|---|---|---|
| Wall | BRICK | Face Brick |
| Wall | BRICK | Rendered Brick |
| Roof | TILE | Terracotta Tile |
| Roof | METAL | Zincalume |
| Wall | TIMBER | Weatherboard |
| Wall | BRICK | Common Brick |
| Roof | METAL | Corrugated Iron |
| General | Specific |
|---|---|
| PEOPLE | Aboriginal people |
| SOCIAL & CIVIC ACTIVITIES | Institutions |
| SOCIAL & CIVIC ACTIVITIES | Religion |
| DEMOGRAPHIC SETTLEMENT & MOBILITY | Immigration, emigration & refugees |
This information is provided voluntarily as a public service. The information provided is made available in good faith and is derived from sources believed to be reliable and accurate. However, the information is provided solely on the basis that readers will be responsible for making their own assessment of the matters discussed herein and are advised to verify all relevant representations, statements and information.