Local Government
Busselton
Region
South West
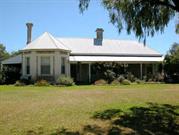
43 Peel Tce Busselton
& Graveyard, Rectory and Hall site
part of St Mary's Anglican Church
Busselton
South West
Constructed from 1895
| Type | Status | Date | Documents |
|---|---|---|---|
| Heritage List | Adopted | 16 Oct 2024 | |
| Heritage List | YES | 13 Aug 2014 |
| Type | Status | Date | Documents |
|---|---|---|---|
| (no listings) |
| Type | Status | Date | Grading/Management | |
|---|---|---|---|---|
| Category | ||||
| Municipal Inventory | Adopted | 13 Aug 2014 | Category 1 | |
| Municipal Inventory | Adopted | 20 Jun 1996 | Category 1 | |
| Local Heritage Survey | YES | 16 Oct 2024 | ||
| Register of the National Estate | Permanent | 21 Oct 1980 | ||
| Classified by the National Trust | Classified | 07 Aug 1961 | ||
• The rectory is a generous intact example of the Federation Bungalow style executed in stone and corrugated metal sheeting. The place is a landmark in the streetscape. • The place has historic value for its association with St Mary's Anglican Church and the role it has played in the Busselton and wider regional community. The Rectory as an extension of the church service was visited by many members of the community. • The place is valued by the community as a prominent landmark that contributes to the community sense of place since the late 19th century. • The role of the rectory in the community is valued as evidence by the efforts to fundraise and erect the building in the late 19th century.
The place is a generous limestone walled building with stucco trim, a facetted bay window and iron roof, in the Federation Bungalow style. A deep verandah extends across the southern face of the building from the bay window. Tall limestone chimneys with rendered caps further enrich the substantial steeply pitched roof. The rectory is set within a simply landscaped garden that features grass and many mature trees.
This rectory was built in 1895 by local builder G.H. Hough for the sum of £300. It is understood that this building replaced an earlier rectory constructed in 1870. Constant fundraising was undertaken to source the funds for the rectory consequently there were delays in construction. The building was first occupied in 1906. Aerial photographs from the mid 20th century indicate there has been no significant change to the form of the residence and the original intent is still evident.
The place remains in uses for its intended purpose and retains a high degree of integrity. The place appears little altered and retains a high degree of authenticity.
Good
| Ref Number | Description |
|---|---|
| 526014 | Landgate Pin |
| 100004575 | COB Property ID |
| PN053 | COB |
| Library Id | Title | Medium | Year Of Publication |
|---|---|---|---|
| 10138 | S.A. Mounted Constable John Brabazon Forsayth (c.1882 - 1852). Gentleman architect shot dead in an affray with a snake. | Electronic | 0 |
Individual Building or Group
| Epoch | General | Specific |
|---|---|---|
| Present Use | RELIGIOUS | Housing or Quarters |
| Original Use | RELIGIOUS | Housing or Quarters |
| Style |
|---|
| Federation Italianate |
| Type | General | Specific |
|---|---|---|
| Roof | METAL | Corrugated Iron |
| Wall | STONE | Limestone |
| General | Specific |
|---|---|
| SOCIAL & CIVIC ACTIVITIES | Religion |
This information is provided voluntarily as a public service. The information provided is made available in good faith and is derived from sources believed to be reliable and accurate. However, the information is provided solely on the basis that readers will be responsible for making their own assessment of the matters discussed herein and are advised to verify all relevant representations, statements and information.