

Local Government
Swan
Region
Metropolitan

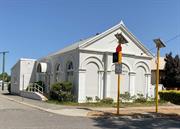
Cnr Spring Park Rd & Poynton Av Midland
Swan
Metropolitan
Constructed from 1903
| Type | Status | Date | Documents | More information |
|---|---|---|---|---|
| Heritage List | YES | 15 Dec 2010 | ||
| Heritage List | Adopted | 08 Apr 2026 | ||
| Heritage List | Adopted | 30 Aug 2017 |
| Type | Status | Date | Documents |
|---|---|---|---|
| (no listings) |
| Type | Status | Date | Grading/Management | More information | |
|---|---|---|---|---|---|
| Category | Description | ||||
| Register of the National Estate | Indicative Place |
|
Heritage Council | ||
| Register of the National Estate | Nominated | 09 Aug 1988 |
|
Heritage Council | |
| Classified by the National Trust | Classified | 07 Dec 1987 |
|
Heritage Council | |
| Municipal Inventory | Adopted | 10 Jul 1996 | Considerable Significance |
Considerable Significance |
|
Masonic Hall (fmr) has cultural heritage significance for the following reasons:
• The place has aesthetic value as a good example of the Federation Free Classical style of architecture.
• The place has historic value for its association with the rapid development of Midland in the early 20th century.
• The place has social significance through its association with the Freemasons of Western Australia.
Masonic Hall (fmr) is a single storey rendered brick building with a corrugated steel gable roof displaying characteristics of the Federation Free Classical style of architecture.
The place is located on the corner of Spring Park Road and Poynton Avenue. The place has a symmetrical rectilinear form with a high-pitched gable roof. The front elevation addresses Spring Park Road and features a gable parapet with rendered entablature and moulded details. Centred in the front parapet is a recessed carving of the Freemason’s insignia of the square and compass.
The external walls of the main front building are rendered. The front elevation features a central projecting bay with a recessed enclosed archway. Two matching archways flank the central bay each with decorative moulding. Three arched windows and a door extend along the Poynton Avenue elevation. The main entry consists of a glazed timber framed door with sidelights and an arched highlight. The door has an arched awning above and is accessed via a brick paved ramp. The windows and door appear to be altered.
The building has a weatherboard and compressed fibre cement clad lean-to extending off the western elevation
with shared parking to the rear.
In 1886, the Midland Railway Company took up significant landholdings in this area and established its operations to build its planned railway north of Geraldton. The townsite of Midland Junction was gazetted in 1890 and a private investor, James Morrison, subdivided and sold large parcels of land to new settlers. With gold discoveries in the 1890s, Midland Junction became a hub of the state road and rail system and was the chosen site for the government railway workshops, which relocated there in 1904.
The name Spring Park comes from the original land grant, Swan Location 15, that was assigned to Sir James Hume in 1829. More than 2,000 acres, adjacent to Stirling’s ‘Woodbridge’ property, was assigned to Hume from the Swan River eastwards, including what was later known as Midland Junction. Spring Park Road was in existence by 1900, when the area was known as Helena Vale,1 and was macadamised in 1902.2
The foundation stone for the Masonic Hall was laid on the 2nd of February 1903 by Grand Master Dr John Winthrop Hackett, MLC. The building was designed by architect E. Bindley and built by contractor W. E. Rossiter. It was originally used as the meeting place of The Lodge of Friendship No 17 of the Grand Lodge of Western Australia of Ancient Free and Accepted Masons.
Research via Post Office Directories shows that the place was previously known as 19 Spring Park Road.3 A 1941 SRO WA sewerage map shows the extant hall as number 14 however this is likely a misprint. It is located on the corner of Poynton Avenue which was formerly known as Gordon Street.4
Aerial maps from 1953 suggest the building has undergone minimal changes. Prior to the 1940s, the extension was added to the rear.5
Since at least 2007, the building has been occupied by Scanlan Surveys.
Integrity - Building fabric High
Authenticity - Use Low: The place is no longer a Masonic Hall and is now a commercial office.
Good
| Name | Type | Year From | Year To |
|---|---|---|---|
| E Bindley | Architect | - | - |
Individual Building or Group
| Epoch | General | Specific |
|---|---|---|
| Present Use | SOCIAL\RECREATIONAL | Masonic Hall |
| Original Use | SOCIAL\RECREATIONAL | Masonic Hall |
| Type | General | Specific |
|---|---|---|
| Wall | RENDER | Other Render |
| Roof | METAL | Corrugated Iron |
| General | Specific |
|---|---|
| SOCIAL & CIVIC ACTIVITIES | Institutions |
This information is provided voluntarily as a public service. The information provided is made available in good faith and is derived from sources believed to be reliable and accurate. However, the information is provided solely on the basis that readers will be responsible for making their own assessment of the matters discussed herein and are advised to verify all relevant representations, statements and information.