

Local Government
Swan
Region
Metropolitan

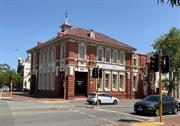
Cnr Helena St & Great Eastern Hwy Midland
Municipal Inventory No: 53
Midland Junction Lotteries House
Swan
Metropolitan
Constructed from 1913
| Type | Status | Date | Documents | More information |
|---|---|---|---|---|
| Heritage List | Adopted | 30 Aug 2017 | ||
| Heritage List | Adopted | 08 Apr 2026 | ||
| Heritage List | YES | 15 Dec 2010 | ||
| State Register | Registered | 11 Aug 1995 |
Register Entry Assessment Documentation |
Heritage Council |
| Type | Status | Date | Documents |
|---|---|---|---|
| (no listings) |
| Type | Status | Date | Grading/Management | More information | |
|---|---|---|---|---|---|
| Category | Description | ||||
| Municipal Inventory | Adopted | 10 Jul 1996 | Exceptional Significance |
Exceptional Significance |
|
| Classified by the National Trust | Classified | 06 Feb 1978 |
|
Heritage Council | |
| Register of the National Estate | Permanent | 21 Oct 1980 |
|
Heritage Council | |
| Statewide Post Office Survey | Completed | 01 Mar 1992 |
|
Heritage Council | |
Midland Post Office has cultural heritage significance for the following reasons:
It is a fine and rare example of civic government buildings constructed for large regional centres;
It is aesthetically linked with civic buildings within the historic civic precinct of Midland;
It is a fine example of the civic architecture of Hillson Beasley, Principal Government Architect, 1897-1905;
It is an important part of the streetscape of the town centre;
The building represents the development of telecommunication services in the State and particularly, to the growth of railway and industrial centres in the early 1900s; and,
The attached residence is a demonstration of a particular way of life of the postmaster in society at the time.
Outbuildings associated with the Post Office are assessed as having little cultural heritage significance at this time.
Midland Post Office is a two-storey brick building constructed in 1913, in a Federation Free Style. The building is sited on the street boundary making a strong public statement. It is built of plain red brick, using a struck joint in a stretcher bond pattern. The external walls are a combination of incised bands of brickwork and rendered/ stucco mouldings and panels. The roof is tiled, with dark red Swiss tiles that replaced red Marseilles tiles. The roof features a lantern, three dormer shaped vents, and two (originally four) brick and rendered molded chimneys. The tall, 6 and 9 paned double hung windows, with painted molded render surrounds, complete the street façades.
Internally the building is dominated by a large postal hall. The hall runs the full depth of the building, and its scale is not evident from the exterior appearance of the building. The central volume of the hall is dominated by four large square columns with a plaster paneled ceiling. Both the columns and the ceiling are decorated with plaster mouldings. Renovations to the postal hall in 1991, included the removal of the front counter and low partitioning (c.1950-60). Further conservation works have been undertaken subsequently.
Midland Post Office is the second recorded postal building on the site at the north-west corner of Great Eastern Highway and Helena Street. Prior to this site first being used in 1897, a post office had existed in an unknown location in Midland from 1895. The presence of the new building coincided with the completion of the Midland Railway Company’s works to connect Midland Junction with the Government line at Walkaway, south-east of Geraldton and inland from Greenough.
The townsite of Midland Junction was gazetted in 1890, to accommodate the activity associated with the building of the privately owned Midland Railway. Although, the initial work of the town began in 1886, delays in construction and the preference for Guildford as the railway terminus, may account for the absence of a Post Office until the promised relocation of the Government’s Railway workshops from Fremantle in 1895.
Between 1895 and 1897, the population of Midland Junction doubled. By 1905, the Railway Workshops were fully operational, and the Midland region could boast the Government Central Engine Depot, local brickworks, and Hoskins Foundry, to manufacture steel pipes for the Goldfields Water Supply Scheme.
From 1895, Midland Junction was officially called Helena Vale, but common practice prevailed and the name
Midland Junction was restored in 1901. The contract for the Helena Vale Post Office (most likely designed under the auspices of the Public Works Department architect George Temple-Poole), was let to J Whitelaw on 12 March 1897, for £1,569/8/08. The commission was probably convenient for Whitelaw as he had completed the nearby Helena Vale School and Headmaster’s Quarters in December 1896.
Descriptions and photographs of the 1897 Post Office indicate it was a ‘brick two storey construction consisting of a public office, operations room and quarters for a postmaster.’ Ingrid Van Bremen describes it as a Post Office of the ‘Italianate Villa and Corner Site’ category and that it was:
sited on the corner of a major intersection, its two double storey brick gables at right angles to each other addressed both streets, with a large arched window to one and an awning to the other. In the arms of these two gables was an entrance porch in the form of a quarter circle turning the corner’.
Reasons why such a substantial building, of a comparable cost to the East Perth Post Office, was demolished to make way for the new design of 1913, have not been officially established. The local newspaper, the Swan Express, described the existing Post Office as a ’dog kennel’, and used the visit of the Postmaster General and Federal politicians in March 1912, to report that ’the building was utterly unsuitable. It was inadequate for the needs of the public...positively insanitary unhealthy on account...of the absence of ventilation’. The action to replace an existing building is not without precedent; the Beverley Post Office suffered the same fate in the same year.
Population growth in Midland Junction, pre-World War One period, may have justified a larger Post Office.
Predictions of a population growth to 20,000 were not substantiated, but in the period following the opening of the Railway Workshops, a number of prominent public buildings were constructed including, Council Chambers and Town Hall (1906), Court House (1910), Carnegie Library (1912) and the present Midland Post Office (1913).
Although, the Commonwealth Government had taken over responsibility for Posts and Telegraphs with Federation in 1901, the State Public Works Department (PWD) Architectural Division was responsible for the design of Post Offices until 1925. Chief architect, Hillson Beasley’s annual report dated 8 August 1913, cites work commenced on Midland Junction Post Office on behalf of the Commonwealth, with an estimated cost of
£5,600. The report of the following year dated 10 November 1914, describes the building as ’now complete... with a total cost of £4,903/13/05.’ Various tenders were received for the purchase and removal of building material in May 1913 (approx. £50), and March 1914 (£40). They possibly relate to the demolition of the old Post Office and the construction of the new one.
The importance of the rebuilding of the Midland Post Office is indicated by its construction cost of £4,903. In the period from 1904 to the end of World War One, Midland Junction Post Office was the most expensive structures since the building of Fremantle Post Office (Market St) of 1906, which cost £7,926/12/04. Aside from the General Post Office, Perth (£232,700), the only post office building of the fifteen built in the period of 1912- 14, nearest to its equivalent value is Kellerberrin Post Office (£2,882/09/08).
Hillson Beasley (1853-1917) was thirty when he arrived in Melbourne from a three-year period in the Cape area of South Africa. His initial education and architecture articles were undertaken in England, and after working and teaching in Melbourne, he joined many of the other ‘immigrant Architects’ who came to the West when a downturn in the Eastern States coincided with gold related boom conditions in Western Australia. In 1896, he was appointed specification draughtsman in the PWD Perth, and by July 1897 was Assistant Architect under J H Grainger (Principal Architect March 1897- May 1905). During his time with the PWD he is credited with the design of many significant buildings including, Art Gallery of Western Australia (1906), Fremantle Post Office (1906), Public Library, James Street, Perth (1911) and General Post Office, Perth (1914, in association with J S Murdoch). Hillson Beasley’s design has been variously described as ‘part of the revival of interest in developments in English Classicism, formal composition, and academic styles’; ‘Queen Anne Style’, and, in a more detailed description:
‘The building reflects the revival of interest in the middle Stuart period of xdomestic architecture which occurred in England and Australia. Architecture resulting from this revival is sometimes referred to as Edwardian or Queen Anne in style. It follows neo-classical rules of proportion and detail but is generally it is richer and more florid than Georgian or neo-Georgian architecture.
The transition from posts and telegraphs to simply postal services resulted in the conversion of the exchange, battery, and associated rooms on the upper level to additional mail sorting rooms. Similarly, the former Postmaster’s four-bedroom quarters on the upper level were converted to office space. The kitchen and drawing rooms on the ground floor level were converted to staff amenities with additions, to the Great Eastern Highway frontage, for more public letterboxes. The stair at ground floor level was also altered at the lowest landing to split and continue in two directions. Further comparison can be made from the ‘metricated’ drawing to sketches of alterations, principally to the postal hall, by architects, Dick Brokenshire and Associates dated April 1991. The sketches show how the original large postal hall, which had been partially screened behind the counter, could be opened again as we see it today.
Integrity - High
Authenticity - Moderate: The place is no longer a post office.
Good
| Name | Type | Year From | Year To |
|---|---|---|---|
| Hillson Beasley | Architect | - | - |
| Library Id | Title | Medium | Year Of Publication |
|---|---|---|---|
| 11862 | Former Midland Post Office | Heritage Study {Cons'n Plan} | 2008 |
| 1635 | Heritage Assessment for Midland Post Office. | Heritage Study {Other} | 1994 |
| 11861 | Midland Post Office (fmr) 39 Helena Street, Midland | Heritage Study {Cons'n Plan} | 2021 |
Individual Building or Group
| Epoch | General | Specific |
|---|---|---|
| Present Use | Transport\Communications | Comms: Post or Telegraph Office |
| Original Use | Transport\Communications | Comms: Post or Telegraph Office |
| Style |
|---|
| Federation Free Style |
| Type | General | Specific |
|---|---|---|
| Roof | TILE | Ceramic Tile |
| Wall | BRICK | Common Brick |
| General | Specific |
|---|---|
| TRANSPORT & COMMUNICATIONS | Mail services |
This information is provided voluntarily as a public service. The information provided is made available in good faith and is derived from sources believed to be reliable and accurate. However, the information is provided solely on the basis that readers will be responsible for making their own assessment of the matters discussed herein and are advised to verify all relevant representations, statements and information.