

Local Government
Swan
Region
Metropolitan

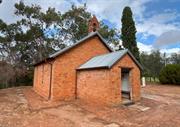
30 Henry St Henley Brook
Municipal Inventory No: 501
All Saints Anglican Church & Graveyard
Swan
Metropolitan
Constructed from 1841 to 1938
| Type | Status | Date | Documents | More information |
|---|---|---|---|---|
| Heritage List | YES | 15 Dec 2010 | ||
| Heritage List | Adopted | 08 Apr 2026 | ||
| Heritage List | Adopted | 30 Aug 2017 | ||
| State Register | Registered | 31 May 1996 |
Register Entry Assessment Documentation |
Heritage Council |
| Type | Status | Date | Documents |
|---|---|---|---|
| (no listings) |
| Type | Status | Date | Grading/Management | More information | |
|---|---|---|---|---|---|
| Category | Description | ||||
| Municipal Inventory | Adopted | 25 Jun 1997 | Exceptional Significance |
Exceptional Significance |
|
| Register of the National Estate | Permanent | 21 Mar 1978 |
|
Heritage Council | |
| Classified by the National Trust | Classified | 02 Feb 1981 |
|
Heritage Council | |
| Anglican Church Inventory | YES | 31 Jul 1996 |
|
Heritage Council | |
All Saints Anglican Church, constructed from local clay bricks, pit sawn timber and roofed with galvanised corrugated steel (originally sheoak shingles), comprising original building fabric of 1841 and 1938 additions, has cultural heritage significance for the following reasons:
• the place contains elements of one of the oldest church buildings in Western Australia;
• the place is associated with European settlers of the Swan Valley;
• the place is closely associated with James Stirling’s first exploration of the Swan River;
• the place is a fine example of the Old Colonial Gothick Picturesque style;
• the place is important as an example of structures that were typical of the local architecture built by European settlers between 1829 and 1849 that replicated their way of life in Britain.
The adjacent residence and cloister have been assessed as having little significance.
All Saints Anglican Church is a domestic style, free standing building in a picturesque bush setting.
The building is an adaptation of an English design, built to suit local materials and building methods. The building is intimate in scale and built in the Old Colonial Gothick Picturesque style. The structure is typical of the local architecture built by European settlers between 1829 and 1849.
The building is rectangular in plan with a nave, orientated east-west and approximately 11m x 8m wide, with a chancel at the eastern end. The original entrance to the complex is via a paved path, constructed of mud bricks, that leads through the cemetery and connects to a paved path that surrounds the church.
The building is simply constructed with handmade, local clay bricks (some of which were replaced in 1860) and pit sawn timber. The building has a gabled roof with a moderate pitch that was originally covered with sheoak shingles.
The shingles were later replaced by corrugated iron, and in 1962, when the building was restored, the roof was re-covered with asbestos shingles. In 2016, the asbestos shingles were removed and replaced with galvanised corrugated steel sheets.
The nave consists of four recessed lancets, two either side, containing cast-iron tracery. In 1860, a pointed brick bellcote was added to the building that decorates the roof at the front apex. Also in that year, a portico was added, approximately 2.4m2, that relieves the simplicity of the front facade. Covered with a gabled roof, the entrance has a simple, square headed doorway with a timber panelled door.
The church interior is austere with the exception of the queen-post timber truss supporting the roof, and the carved timber altar rails. The walls are rendered and the floors are timber throughout. The altar is elevated and is sited under a stained glass lancet.
In 1929, a low boundary wall to the front of the complex, and a lych gate, immediately adjacent to the graveyard, were built. The lych gate is framed with carved timbers that sits on a base of narrow clay bricks. The structure is covered with a high-pitched gable roof covered with ‘Wunderlich’ roof tiles. The roof features a decorative terra-cotta ridge capping.
In 1938, the building was refurbished. The lancet behind the altar was refitted with a stained glass panel with a design based on the Holman Hunt painting, ‘Christ Knocking at the Door’. A new pulpit, reading desk and pews were also installed. In 1962, the building underwent renovation which included replacement of the roof covering. In October 1979, the lych gate was restored by the WA Chapter of the Australian Institute of Builders as a 150th Anniversary year project.
In 1974, a memorial wall was built in the cemetery.
In 1988, the building underwent further conservation work. The works included: replacement of floor boards, beams and vertical truss members that were infested by white ants; replacement of damaged bricks to match the existing (provided by Midland Brick); and, installation of external window protection, in the form of wire mesh, to the lancet window behind the altar to protect the stained glass from vandalism.
Within the last ten years, the Anglican Church has built an adjacent residence, to accommodate a caretaker, and also a cloister to the rear of the residence, for the use by church patrons. The structures are in keeping with
the scale and materials of the church, and do not detract from the church complex. The residence and cloister do not form part of this assessment.
In 1991, wrought-iron entry gates to the boundary of the complex were erected. The words, ‘All Saints’ and ‘Ellen’s Brook’ decorate the gates.
All Saints Anglican Church is built on a high bank overlooking the junction of Ellensbrook with the Swan River, believed to be the furthest point up the river to which Stirling and his party penetrated in 1827.
Land was granted to the settlers at a rate of 40 acres for every 3 pounds invested in the new colony. The original grants were along the navigable part of the Swan River between Upper Swan and Guildford. Henley Park, one of the grants, was so named by James Stirling for its resemblance to the estate of a kinsman in Surrey, England. It was an area of 3240 acres and was granted in 1830, to Military Commandant W. H. Mackie and Judge F. C. Irwin.
A large proportion of the earliest European land holders were middle and upper middle class English, Scottish and Irish who were hoping for landed gentry status, the key to economic security and political power in Britain at the time. These settlers brought with them a strong tradition of loyalty to the reigning monarch and faith in the Established Church of England. The earliest European settlers attempted to recreate in the new colony a semblance of the life which they had known in rural England. In the closely settled valley of the Swan, with its market town of Guildford, and its estates worked by indentured servants and labourers there was a strong resemblance to the county society of England. All Saints Anglican Church resembles a village church in design and that it was an important part of community life is shown by the contributions of residents, and by church attendances.
The distance to travel to Perth was too great for the European settlers in the Swan Valley who wanted to attend church, so a church at Middle Swan, St Mary’s, was opened in 1840. However, the barrier formed by the Swan River made it difficult for settlers living on the west side of the river to attend this church. In the absence of a bridge, it was decided that an additional church would be built on the west side of the river at Upper Swan. F.
C. Irwin, a devout Anglican, had been holding services on his property since 1830. The acre on which James Stirling had camped in 1827, was donated by Irwin and Mackie for the building of All Saints Anglican Church.
Construction of All Saints Anglican Church was begun in 1839, by Richard Edwards, Irwin’s manager at Henley Park. Edwards was a master bricklayer who had built at least two large brick houses in the early 1830s. The church was largely built by local residents’ voluntary contributions of labour and materials. All Saints Anglican Church was opened for divine worship on 10 January 1841, after having been over a year under construction.
Bricks for All Saints Anglican Church were hand made of local clay and the timber, pit sawn. The roof shingles were made of sheoak and the window fittings of cast iron. The stone set in the entrance to the church was from a Yorkshire quarry and the flagstones of the church had been used as ballast in ships sailing to the colony.
All Saints Anglican Church was originally administered as part of the diocese of the Bishop of Adelaide, Augustus Short. The first clergyman was the Reverend William Mitchell who had presided over the building of both All Saints Anglican Church and St Mary’s. By 1841, when All Saints Anglican Church was opened
for services, the Swan district had three permanent church buildings, while Perth still had only a temporary building made of rushes. The fact that the Swan was so far ahead of other districts in this respect was mainly attributable to the influence of Irwin and Mackie, staunch and fervent Anglicans. Irwin, Mackie and Edwards are buried in the churchyard of All Saints Anglican Church, together with other notable settlers, the Fergusons and the Barrett-Lennards.
After the turn-of-this-century, the character of the Swan Valley changed. Old agricultural properties were subdivided and new vineyards established. The main land use was for vines rather than for mixed agricultural farming. After World War One, the estates of Herne Hill, Baskerville and Caversham were subdivided for soldier settlement. Attendances at All Saints Anglican Church continued with regular services conducted every Sunday.
In 1929, the centenary year of the State, a lych gate was erected close to the graveyard to mark the place of the furthermost point reached by James Stirling’s exploration in 1827.
All Saints Anglican Church was renovated and refurbished, in 1938, by George Edwin Edgecombe of Yelverton Vineyard, West Swan. At this time the memorial window was placed in the church. New furniture given included the pulpit, reading desk and pews. George Edgecombe placed a memorial to his sister on the wall of the church in gratitude for gifting the money for the restoration work and new furnishings. Renovation to All Saints Anglican Church was undertaken in 1962, which included replacement of the roof.
In 1991, entry gates were erected in memory of Harry and Elizabeth Feutrill of Baskerville by their descendants. The area has been landscaped and provides an inspiration to people of the Swan Valley and more particularly now, to visitors to the area. The graves of Mackie, Irwin and Edwards and of other European settlers can be viewed and act as reminders of the early years of the development of the Swan district.
All Saints Anglican Church continues its regular services and remains an integral part of the community life of the area. It has an increasing interest to tourists and is well used both for its religious services and as a place for quiet reflection.
New corrugated steel sheets were installed on the roof in c.2016.
Integrity - Moderate: The place has undergone some alterations and additions.
Authenticity - High
Good
Individual Building or Group
| Epoch | General | Specific |
|---|---|---|
| Original Use | RELIGIOUS | Church, Cathedral or Chapel |
| Present Use | MONUMENT\CEMETERY | Cemetery |
| Present Use | RELIGIOUS | Church, Cathedral or Chapel |
| Style |
|---|
| Old Colonial Gothick Picturesque |
| Type | General | Specific |
|---|---|---|
| Roof | ASBESTOS | Other Asbestos |
| Wall | BRICK | Other Brick |
| General | Specific |
|---|---|
| DEMOGRAPHIC SETTLEMENT & MOBILITY | Settlements |
This information is provided voluntarily as a public service. The information provided is made available in good faith and is derived from sources believed to be reliable and accurate. However, the information is provided solely on the basis that readers will be responsible for making their own assessment of the matters discussed herein and are advised to verify all relevant representations, statements and information.