

Local Government
Swan
Region
Metropolitan

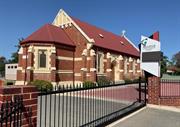
Clayton St Bellevue
Swan
Metropolitan
Constructed from 1909 to 1915, Constructed from 1909
| Type | Status | Date | Documents | More information |
|---|---|---|---|---|
| Heritage List | YES | 15 Dec 2010 | ||
| Heritage List | Adopted | 08 Apr 2026 | ||
| Heritage List | Adopted | 30 Aug 2017 | ||
| State Register | Registered | 20 Oct 2000 |
Register Entry Assessment Documentation |
Heritage Council |
| Type | Status | Date | Documents |
|---|---|---|---|
| (no listings) |
| Type | Status | Date | Grading/Management | More information | |
|---|---|---|---|---|---|
| Category | Description | ||||
| Municipal Inventory | Adopted | 10 Jul 1996 | Exceptional Significance |
Exceptional Significance |
|
| Anglican Church Inventory | YES | 31 Jul 1996 |
|
Heritage Council | |
Church of the Good Shepard a single storey brick building with a custom orb Colourbond roof in the Federation
Gothic style has cultural heritage significance for the following reasons:
• The place is a good example of a simply designed, competently constructed church in the Federation Gothic style. The place demonstrates creativity in design through the restrained application of a range of Gothic revival and arts and crafts devices, including the auditory plan, the Gothic revival proportions, and the use of decorative motifs.
• While there are other churches in Western Australia of similar age, scale and construction materials, there are no direct comparisons with Church of the Good Shepherd in terms of its architectural detailing.
• The place is associated with pastoralist, explorer and politician, Edward Robinson who donated the land and made significant contributions toward the construction of the church and with his wife, Sophia, in whose memory the Church was built.
• The place is representative of the establishment of churches in newly subdivided areas such as Bellevue on the outskirts of Midland Junction in the early 1900s; and
• The place is highly valued by the Anglican community of Bellevue for its continued role as a place of worship from 1909 to 1999, which has contributed to the community’s sense of place.
The toilet block to the south of the church and the parish centre west of the church are considered to have low.
Church of the Good Shepherd, Bellevue is a small, simply designed and competently constructed building. The building is almost vernacular in style and the appropriate religious ambiance has been admirably achieved with an economy of means. It is in the use of embellishments such as the rendered moldings in the external walls and the timber tracery inserts to the window that it displays a number of the characteristics of the Federation Gothic style.
The church is planned with a rectangular nave terminating in a polygonal apse at the eastern end and a rectangular projecting porch at the western end. The nave, apse and porch all share the common central east-west axis. Typical of Gothic churches, the three parts of the church are clearly legible when viewed from outside. The nave is the tallest part of the church and has a pedimented gable roof. The entrance porch also has a pedimented gable roof, but this is set much lower in height and abuts the west gable of the nave. The apse, which abuts the eastern end of the nave, has a faceted, hipped roof that springs from the same level as the roof of the nave. The roofs have recently been re-roofed using dark red coloured custom orb profile Colorbond sheeting. Four polycarbonate roof lights have been inserted above the nave as part of the re-roofing work.
The church is of face red brick, cavity wall construction. The exterior wall is embellished using paint finished render detailing. These details include the plinth, the buttress offsets, the parapet copings, the window reveals and the sills which incorporate a string course detail. The length of the nave is divided into five bays by stepped buttresses. The second bays from the eastern end on both the north and south sides contain the side entry doors. Each of the other bays contains a stained-glass window, which is protected by steel mesh. The window openings are rectangular with rendered surrounds. The timber-framed windows have timber inserts that give the appearance of tracery. Each window has a low-level opening awning sash.
The east and west gables are capped with rendered copings and there is a rendered cross at the apex at the western end. The upper portion of both gables is embellished by a decorative device produced by a series of smooth render finished ribs set proud of roughcast render, similar in effect to half- timbering. At the western end, the gable has three small timber-framed windows that are set between the central ribs.
The low entrance porch, projecting from the west wall of the nave, is strengthened at the corners by stepped buttresses set on the diagonal. The entrance to the porch is a two-centered arched opening supported on concrete stub pillars with decorated capitals. The upper half of the porch gable is finished with an area of roughcast render, and it is capped with a rendered coping, but the cross is missing from the apex of the gable. The floor of the entry porch is finished with red and cream quarry tiles laid in a pattern consisting of a border and a simple field.
The porch contains the main entrance door to the church. This double door is of timber, framed, tongue and groove board faced construction with scroll work strap hinges, and it is set within a two-centered arched opening. The porch has a flat, softwood board ceiling.
The five-sided polygonal apse projects from the east wall of the nave with stepped buttresses at the intersection
points of the apse walls. Windows are placed in the northeast and southeast.
walls of the apse.
Church of the Good Shepherd is a brick and iron building built over the period 1909 to 1915. Edward Robinson donated the land and funds to build the church for the local community. The building was designed by Midland.
Junction Architects, Brown, and Clinch. Construction of the first stage of the church was completed by John King of Midland. A toilet block built in the 1950s and the parish centre built in 1991 are also located on the site.
The land on which Church of the Good Shepherd is located was formally part of the adjacent farming property of Belle View. This property, originally known as Helena Farm, was purchased by Edward Robinson in October 1886. Robinson, a pastoralist from the northwest of the state, had begun his career in the Brookton vicinity.
Robinson was a generous supporter of the community. In 1902, he donated land to the Minister of Education for a school and initially the land occupied by Church of the Good Shepherd was to be used as a cricket ground. However, in 1906, the land was transferred to the Diocesan Trustees of the Church of England in Western Australia. Sometime after the transfer of the land, a wooden hall was constructed on the site for church services and Sunday school. This hall was dismantled shortly before the completion of Church of the Good Shepherd and services were held in the adjacent Mechanics Institute.
Once the land was donated and the temporary wooden building constructed, Robinson began to organise the building of a more substantial Church, as he had done in Moorambine, 30 years previously. In 1908, a bazaar was held to raise funds for the new Church with Robinson promising to donate £100 if the residents would donate £50. These plans were changed by the death of Sophia Robinson in April 1909. Edward Robinson decided to donate the greater sum of £300 and construct the church as a memorial to his wife. Sophia Robinson had been deeply involved in the community, through her fundraising efforts and organising the first Sunday School in the area.
Tenders were called by Midland Junction Architects, Brown, and Clinch on 7 August 1909 for the construction of the first stage of Church of the Good Shepherd. On October 9, 1909, a memorial stone was laid with due ceremony for Sophia Robinson. The memorial stone which is still in place reads; ‘To the Glory of God in Memory of Sophia Pinnell Robinson This stone was laid on 9th October 1909’. A newspaper report of the dedication ceremony describes the building.
The complete design is not, of course, being proceeded with at present. The portion now in hand comprises three bays, each 25 ft x 10 ft at the western end there will be a temporary wall, with doors and a Gothic arch leading to the sanctuary. Portion of the old warden building will, for the present, be utilised as a sanctuary. The building is of brick in the Gothic style.
Photographic evidence shows the timber building to the rear of Church of the Good Shepherd as described above. Construction of Church of the Good Shepherd was completed in December 1909 by John King of Midland Junction. Bricks from the local brickworks were used in the construction and the original roof was corrugated iron. The Bishop of Perth consecrated the building on 20 December 1909.
The choice of the name for the church was probably influenced by the rural background of Edward Robinson.
Edward Robinson died on 31 January 1913 and a subsequent bequest of £600 to the Church of the Good
Shepherd enabled the final stage of the construction to be completed. The extension was completed in.
December 1914 and consecrated by Archbishop Riley exactly five years after the original consecration, 20
December 1914.
Since its construction Church of the Good Shepherd has had thirteen rectors. The longest serving rector was.
L. S. Quinlin who held the position from 1939 to 1964. From 1924 to 1943 the Rector lived in the former home of Edward Robinson, Melita.
There have been minimal changes to Church of the Good Shepherd since the completion of the second stage in 1915. A small toilet block was built on the south side of Church of the Good Shepherd in the 1950s and the parish centre to the west of the lot in 1991. A new colourbond roof was installed in 1995. Funding for the reroofing and the Parish Centre was raised within the community. The congregation raised $8000 within three weeks to build the Parish Centre. The remaining funds were put forward by the Church.
Shortly after the 90th anniversary celebrations of Church of the Good Shepherd in October 1999, the Anglican Church announced the imminent closure of Church of the Good Shepherd. The spread of the parish and declining numbers were the reasons given for this decision. Community resistance to the closure was strong.
The Church of the Good Shepherd was purchased from the Anglican Church by Swan Christian Fellowship Inc and continues to be used as a place of worship using the name Bellevue Christian Community Church.
Integrity - High
Authenticity - High
Good
| Name | Type | Year From | Year To |
|---|---|---|---|
| Brown & Clinch | Architect | 1909 | - |
Individual Building or Group
| Epoch | General | Specific |
|---|---|---|
| Present Use | RELIGIOUS | Church, Cathedral or Chapel |
| Original Use | RELIGIOUS | Church, Cathedral or Chapel |
| Style |
|---|
| Federation Gothic |
| Type | General | Specific |
|---|---|---|
| Roof | METAL | Corrugated Iron |
| Wall | BRICK | Rendered Brick |
| Other | TIMBER | Tongue & Groove |
| Wall | BRICK | Common Brick |
| General | Specific |
|---|---|
| SOCIAL & CIVIC ACTIVITIES | Religion |
| SOCIAL & CIVIC ACTIVITIES | Community services & utilities |
This information is provided voluntarily as a public service. The information provided is made available in good faith and is derived from sources believed to be reliable and accurate. However, the information is provided solely on the basis that readers will be responsible for making their own assessment of the matters discussed herein and are advised to verify all relevant representations, statements and information.