

Local Government
Swan
Region
Metropolitan

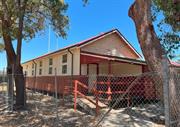
770 Great Northern Hwy Herne Hill
St Michael's school
Swan
Metropolitan
Constructed from 1935
| Type | Status | Date | Documents | More information |
|---|---|---|---|---|
| (no listings) |
| Type | Status | Date | Documents |
|---|---|---|---|
| (no listings) |
| Type | Status | Date | Grading/Management | More information | |
|---|---|---|---|---|---|
| Category | Description | ||||
| Local Heritage Survey | Adopted | 08 Apr 2026 | Category 3 |
Category 3 |
|
| Municipal Inventory | Adopted | 31 Mar 1998 | Significant |
Significant |
|
| Municipal Inventory | Adopted | 30 Aug 2017 | Category 3 |
Category 3 |
|
St Michael’s School has cultural heritage significance for the following reasons:
• The place has aesthetic value as a modest timber weatherboard school building constructed during the Inter-War period of architecture.
• The place is significant to the history of the settlement of the Swan Valley and the provision of education
in the area.
• The place has social significance to the local community members who were associated with its tenure as
a local primary school during the 20th century.
St Michael’s School is a single storey timber weatherboard and compressed fibre cement clad building with a
corrugated steel gable roof displaying characteristics of the Inter-War vernacular style of architecture. The place is set to the rear of the St Michael’s Roman Catholic Church.
The place has a symmetrical form with a high pitched gable roof addressing the west. The gable end is clad with timber weatherboards. A skillion verandah extends along the front elevation supported by square timber posts. Half of the front porch has been enclosed leaving a small section of timber decking. The building is raised on exposed timber footings. The entry porch is accessed via a timber ramp to the northern side.
The external walls are clad with timber weatherboards to dado height with compressed fibre cement sheets above. The main entry is through a timber door on the entry porch. The side elevations feature six 12-pane double hung sash windows.
There is a small weatherboard lean-to to the rear of the building. A detached toilet block is constructed to the south of the entry porch.
The building is enclosed by a high chain wire fence. To the north of the site is a gravel parking area and a series of mature trees.
In March 1827, Captain James Stirling explored the Swan River including the area which was later named Guildford, and noted the fertile soils in the Upper Swan. Stirling returned to establish the Swan River Colony in June 1829. In September 1829, Stirling and Surveyor General Roe travelled to the head of the Swan River above Guildford with a group of settlers to whom permission had been given to select land. These were the first rural land grants in the Colony.1
From 1830-31, a number of the original 1829 rural land grants were transferred to other European settlers. William Locke Brockman, pastoralist and stockbreeder, arrived at the Swan River Colony in January 1830 and took up a land grant in Upper Swan. He named his grant ‘Herne Hill’, after his wife’s, Anne Francis Isabella Hamersley, family estate. Though widely known as Herne Hill the locality boundary wasn’t approved until 21st May 1972.2
The influx of population to the state due to the goldrushes of the 1890s resulted in the need for additional land
for settlement. This saw many of the original estates, including Herne Hill, subdivided into small farms in the
early 1900s.
This building was originally part of the Herne Hill School and erected on Argyle Street in 1922.
It was relocated to its current location behind the St Michael’s Catholic Church on Great Northern Highway in 1967 where it is used as the church hall.
The building originally had a galvanised sheet roof which was replaced with the extant colorbond red roof in 2012.
The toilet block to the south of the building was constructed in 2014.3
Integrity - Moderate- High: The place appears to have retained much of its original external fabric however the roof has been replaced and the entry porch partially enclosed.
Authenticity - Moderate: The place is no longer used as a school and is known associated with the church in front.
Good
Individual Building or Group
| Epoch | General | Specific |
|---|---|---|
| Original Use | EDUCATIONAL | Primary School |
| Type | General | Specific |
|---|---|---|
| Wall | TIMBER | Weatherboard |
| Roof | METAL | Corrugated Iron |
This information is provided voluntarily as a public service. The information provided is made available in good faith and is derived from sources believed to be reliable and accurate. However, the information is provided solely on the basis that readers will be responsible for making their own assessment of the matters discussed herein and are advised to verify all relevant representations, statements and information.