

Local Government
Swan
Region
Metropolitan

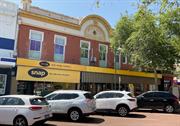
52-60 Helena St Midland
Municipal Inventory No: 207
Helena Arcade
Swan
Metropolitan
Constructed from 1914, Constructed from 1912
| Type | Status | Date | Documents | More information |
|---|---|---|---|---|
| Heritage List | Adopted | 30 Aug 2017 | ||
| Heritage List | Adopted | 08 Apr 2026 | ||
| Heritage List | YES | 15 Dec 2010 |
| Type | Status | Date | Documents |
|---|---|---|---|
| RHP - Assessed - Deferred | Current | 28 Feb 2003 |
| Type | Status | Date | Grading/Management | More information | |
|---|---|---|---|---|---|
| Category | Description | ||||
| Municipal Inventory | Adopted | 10 Jul 1996 | Considerable Significance |
Considerable Significance |
|
Midland Emporium has cultural heritage significance for the following reasons:
• The place has aesthetic value as a good example of the Federation Free Classical style of architecture.
• The place has historic value for its association with the rapid development of Midland in the early 20th century.
• The place is representative of the early historical commercial centre of Midland Junction.
• The place has social significance for its associations with Ezywalkin shoe store which operated from 1914-
1981.
Midland Emporium is a two storey brick building with a concealed corrugated steel roof displaying characteristics of the Federation Free Classical style of architecture.
The building has a symmetrical form with a zero setback to the street. The building has a concealed gable roof with a front triangular parapet addressing the street. The parapet has a decorative arched pediment with detailed entablature, moulding, rendered dentils and a central cartouche. To the pediment is the words “MIDLAND EMPORIUM” in bas relief. A cantilevered steel box awning extends along the front facade connected to the building by steel tie-rods. Historical imagery suggests that the building originally included a two storey verandah which represented elements of the Federation Filigree style of architecture.
The external walls are brick which has been painted red to match the brick colour. The front facade features recessed shopfronts with glazed doors and shopfront windows. The windows and doors do not appear to be original. The first floor features eight timber framed windows. The majority of the windows are not original and have been installed in place of the original french doors that provided access to the verandah. The two double hung windows towards the southern end of the front facade appear to be original windows.
In 1886, the Midland Railway Company took up significant landholdings in this area and established its operations to build its planned railway north to Geraldton. The townsite of Midland Junction was gazetted in 1890 and a private investor, James Morrison, subdivided and sold large parcels of land to new settlers. With gold discoveries in the 1890s, Midland Junction became a hub of the state road and rail system and was the chosen site for the government railway workshops, which relocated there in 1904.
Research via Post Office Directories indicates that the place was likely constructed in 1914. The place was originally constructed with two ground floor tenancies Blue’s Stores, a combined grocery, hardware and drapery store (No.52-58), and Ezywalkin, boot and shoe store (No.60).1
The building was one of the commercial premises erected in response to the increased population resulting from the expansion of industry in the Midland during the early 20th century. Blues Stores were taken over by Aitken’s Stores in 1919 who operated until the 1940s. Ezywalkin shoe store continued to operate until 1981 when it was bought by Coles.2
SRO WA sewerage maps from 1939 shows the building as two separate properties (No.52, 54, 56 & 58) and No.60.3 Although they share the same front parapet the buildings are still defined as two separate lots.4
Aerial imagery indicates that the original two storey front verandah was demolished in the early 1960s and
replaced with a box awning.
As of 2023, it is occupied as a three tenancies with a solicitors office, hair salon and Snap Printing.
Integrity - Moderate: The place has undergone some changes including the removal of the front two story verandah, window replacement and external painting to the brickwork.
Authenticity - High
Good
Individual Building or Group
| Epoch | General | Specific |
|---|---|---|
| Original Use | COMMERCIAL | Shopping Complex |
| Present Use | COMMERCIAL | Shopping Complex |
| Style |
|---|
| Federation Free Style |
| Type | General | Specific |
|---|---|---|
| Wall | BRICK | Common Brick |
| General | Specific |
|---|---|
| DEMOGRAPHIC SETTLEMENT & MOBILITY | Settlements |
| DEMOGRAPHIC SETTLEMENT & MOBILITY | Land allocation & subdivision |
| OCCUPATIONS | Commercial & service industries |
This information is provided voluntarily as a public service. The information provided is made available in good faith and is derived from sources believed to be reliable and accurate. However, the information is provided solely on the basis that readers will be responsible for making their own assessment of the matters discussed herein and are advised to verify all relevant representations, statements and information.